Welcome to your dream home in the heart of Cove City! This charming 5-bedroom, 3-bathroom brick ranch is a perfect blend of comfort and style, offering a spacious and welcoming atmosphere. As you approach, be greeted by the expansive front porch, perfect for enjoying lazy afternoons or sipping your morning coffee. Enter inside to discover a home designed for both relaxation and entertainment. The large living room boasts beautiful wood beams and a cozy fireplace, creating a warm and inviting space for gatherings with guests. Meal preparation is a breeze with not one, but two kitchens in this home. The well-equipped kitchens provide ample counter space and storage, making it convenient for hosting dinner parties or preparing meals. The formal dining room adds a touch of elegance for those special occasions. With five bedrooms, this home offers plenty of space for everyone to spread out and find their perfect retreat. Whether you need a home office, a guest room, or a cozy reading nook, the possibilities are endless. Venture outside to discover your private oasis. The large deck is perfect for hosting summer barbecues, and the above-ground pool provides a refreshing escape on warm days. All enclosed by a 6ft privacy fence, this backyard offers a secluded spot to unwind and enjoy the outdoors. To top it off, this home is a money making machine as it has been a successful short term rental property for over 4 years! Convenience is key, and this home is just a short drive away from Carolina East Medical Center and Historic Downtown New Bern. Embrace the tranquility of Cove City while having easy access to essential amenities.
Don't miss the opportunity to make this Cove City gem your own. Call us today to schedule your private tour.
Sold for $250,000
$250,000
204 Mccoy Avenue, Cove City, NC 28523
5beds
3,058sqft
Single Family Residence
Built in 1955
0.29 Acres Lot
$297,200 Zestimate®
$82/sqft
$2,446 Estimated rent
Home value
$297,200
$273,000 - $324,000
$2,446/mo
Zestimate® history
Owner options
List your home for rent
$2,446/mo
Rent Zestimate®
Find your next renter with Zillow Rental Manager. Plus, with online applications, you can quickly screen prospective tenants – for free.
$2,446/mo
Rent Zestimate®
Refinance and save
$1,557/mo
Est. payment
Refinancing to a lower rate could help reduce your monthly payments and save thousands over the life of the loan.
$1,557/mo
Est. payment
Explore your selling options
Work with a Zillow partner agent
Leverage their expertise and Zillow's premium Showcase listings to get your home seen by more buyers.
Get startedList with your own agent
Get your home in front of millions of buyers by listing it on Zillow.
Learn how to do itSell it yourself
Take full control of how buyers see your home on Zillow by listing For Sale by Owner (FSBO).
List your homeWhat's special
Brick ranchCozy fireplacePrivate oasisHome officeLarge deckHistoric downtown new bernExpansive front porch
Zillow last checked:
Listing updated:
Listed by:
The DONNA AND TEAM NEW BERN 252-636-6595,
Keller Williams Realty
Bought with:
The DONNA AND TEAM NEW BERN
Keller Williams Realty
Source: Hive MLS,MLS#: 100411709 Originating MLS: Neuse River Region Association of Realtors
Originating MLS: Neuse River Region Association of RealtorsFacts & features
Interior
Bedrooms & bathrooms
- Bedrooms: 5
- Bathrooms: 3
- Full bathrooms: 3
Rooms
- Room types: Kitchen, Living Room, Dining Room, Den, Master Bedroom, Bedroom 2, Bedroom 3, Bedroom 4, Bedroom 5, Other
Primary bedroom
- Level: First
- Dimensions: 11.9 x 18.8
Bedroom 2
- Level: First
- Dimensions: 12 x 12
Bedroom 3
- Level: First
- Dimensions: 9.6 x 14.3
Bedroom 4
- Level: First
- Dimensions: 11.6 x 10.6
Bedroom 5
- Level: First
- Dimensions: 14.1 x 12
Den
- Level: First
- Dimensions: 14.5 x 23.7
Dining room
- Level: First
- Dimensions: 18.4 x 11.9
Kitchen
- Description: 2nd
- Level: First
- Dimensions: 8.6 x 12
Kitchen
- Description: 1st
- Level: First
- Dimensions: 11.6 x 8.6
Living room
- Level: First
- Dimensions: 20 x 20
Other
- Description: Foyer
- Level: First
- Dimensions: 5.6 x 12
Other
- Description: MudRoom
- Level: First
- Dimensions: 9.5 x 11.1
Heating
- Heat Pump, Electric
Cooling
- Central Air
Appliances
- Included: Electric Oven, Refrigerator, Dishwasher
- Laundry: Laundry Closet, Laundry Room
Features
- Master Downstairs, Vaulted Ceiling(s), High Ceilings, Entrance Foyer, Ceiling Fan(s)
- Flooring: Carpet, Slate, Tile, Vinyl, Wood
- Doors: Storm Door(s)
Interior area
- Total structure area: 3,058
- Total interior livable area: 3,058 sqft
Property
Parking
- Total spaces: 1
- Parking features: Attached, Off Street
- Has attached garage: Yes
- Carport spaces: 1
Accessibility
- Accessibility features: None
Features
- Levels: One
- Stories: 1
- Patio & porch: Deck, Patio, Porch
- Exterior features: Storm Doors
- Pool features: Above Ground
- Fencing: Back Yard,Wood
Lot
- Size: 0.29 Acres
Details
- Parcel number: 3C03 018
- Zoning: RESIDENTIAL
- Special conditions: Standard
Construction
Type & style
- Home type: SingleFamily
- Property subtype: Single Family Residence
Materials
- Brick
- Foundation: Slab, Crawl Space
- Roof: Shingle
Condition
- New construction: No
- Year built: 1955
Utilities & green energy
- Sewer: Public Sewer
- Water: Public
- Utilities for property: Sewer Available, Water Available
Community & HOA
Community
- Security: Security Lights
- Subdivision: Not In Subdivision
HOA
- Has HOA: No
- Amenities included: None
Location
- Region: Cove City
Financial & listing details
- Price per square foot: $82/sqft
- Tax assessed value: $281,310
- Annual tax amount: $2,548
- Date on market: 6/26/2025
- Cumulative days on market: 113 days
- Listing agreement: Exclusive Right To Sell
- Listing terms: Cash,Conventional,FHA,USDA Loan,VA Loan
- Road surface type: Paved
Price history
| Date | Event | Price |
|---|---|---|
| 4/25/2024 | Sold | $250,000-3.1%$82/sqft |
Source:  Hive MLS #100411709 Report a problem Hive MLS #100411709 Report a problem | ||
| 3/1/2024 | Pending sale | $258,000$84/sqft |
Source: Hive MLS #100411709 Report a problem | ||
| 2/21/2024 | Price change | $258,000-4.4%$84/sqft |
Source: Hive MLS #100411709 Report a problem | ||
| 2/17/2024 | Price change | $270,000+1.9%$88/sqft |
Source: Hive MLS #100411709 Report a problem | ||
| 2/3/2024 | Pending sale | $265,000$87/sqft |
Source: Hive MLS #100411709 Report a problem | ||
| 1/31/2024 | Price change | $265,000-5.4%$87/sqft |
Source: Hive MLS #100411709 Report a problem | ||
| 1/26/2024 | Price change | $280,000-3.4%$92/sqft |
Source: Hive MLS #100411709 Report a problem | ||
| 1/24/2024 | Price change | $290,000-1.7%$95/sqft |
Source: Hive MLS #100411709 Report a problem | ||
| 1/21/2024 | Price change | $295,000-1.7%$96/sqft |
Source: Hive MLS #100411709 Report a problem | ||
| 1/15/2024 | Price change | $300,000-3.2%$98/sqft |
Source: Hive MLS #100411709 Report a problem | ||
| 12/26/2023 | Price change | $310,000-1.6%$101/sqft |
Source: Hive MLS #100411709 Report a problem | ||
| 12/11/2023 | Price change | $315,000-3.1%$103/sqft |
Source: Hive MLS #100411709 Report a problem | ||
| 12/5/2023 | Price change | $325,000-4.4%$106/sqft |
Source: Hive MLS #100411709 Report a problem | ||
| 11/27/2023 | Price change | $340,000-2.9%$111/sqft |
Source: Hive MLS #100411709 Report a problem | ||
| 11/14/2023 | Price change | $350,000-2.8%$114/sqft |
Source: Hive MLS #100411709 Report a problem | ||
| 11/10/2023 | Listed for sale | $360,000$118/sqft |
Source: Hive MLS #100411709 Report a problem | ||
Public tax history
| Year | Property taxes | Tax assessment |
|---|---|---|
| 2025 | $2,548 +1.1% | $281,360 |
| 2024 | $2,520 +19.2% | $281,360 +0% |
| 2023 | $2,113 | $281,310 +104.9% |
| 2022 | -- | $137,300 |
| 2021 | $1,323 | $137,300 |
| 2020 | -- | $137,300 |
| 2019 | $1,309 | $137,300 |
| 2018 | -- | $137,300 |
| 2017 | $1,263 | $137,300 -15.4% |
| 2016 | $1,263 -4.8% | $162,240 |
| 2015 | $1,326 | $162,240 |
| 2014 | -- | $162,240 |
| 2013 | -- | $162,240 |
| 2012 | -- | $162,240 |
| 2011 | -- | $162,240 |
| 2010 | -- | $162,240 +96.9% |
| 2009 | -- | $82,400 |
| 2008 | -- | $82,400 |
| 2007 | -- | $82,400 |
| 2006 | -- | $82,400 |
| 2005 | -- | $82,400 |
| 2004 | -- | $82,400 |
| 2002 | -- | $82,400 |
Find assessor info on the county website
Neighborhood: 28523
Nearby homes
- $140,0002 bd1 ba734 sqft202 McCoy St, Cove City, NC 28523Sold
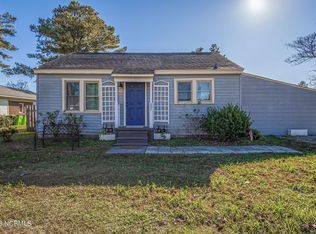
- $12,000-- bd-- ba-- sqft207 E Sunset Blvd, Cove City, NC 28523Off Market
- $180,0002 bd1 ba736 sqft116 McCoy Ave, Cove City, NC 28523For Sale
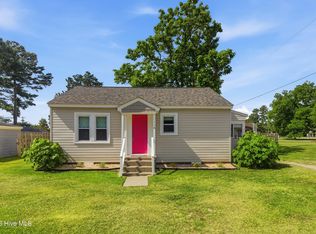
- $264,1003 bd2 ba2.3k sqft203 E Sunset Blvd, Cove City, NC 28523Off Market
- $26,5000.54 AcresN/a McCoy Ave, Cove City, NC 28523Sold
- $132,5003 bd2 ba1.2k sqft206 McCoy St, Cove City, NC 28523Sold
- $113,5003 bd2 ba320 sqft201 McCoy Ave, Cove City, NC 28523Off Market
- $1,142,7002 bd1 ba9.3k sqft209 E Sunset Blvd, Cove City, NC 28523Off Market
Nearby schools
GreatSchools rating
- 6/10James W Smith ElementaryGrades: PK-5Distance: 4.6 mi
- 4/10West Craven MiddleGrades: 6-8Distance: 9.2 mi
- 2/10West Craven HighGrades: 9-12Distance: 10.8 mi


Get pre-qualified for a loan
At Zillow Home Loans, we can pre-qualify you in as little as 5 minutes with no impact to your credit score.An equal housing lender. NMLS #10287.
- North Carolina
- Craven County
- Cove City
- 28523
- 204 Mccoy Avenue
Nearby cities
Nearby zip codes
Other Cove City Topics
