Cozy living and two spacious detached buildings define this country cottage, nestled in a peaceful Cove City setting. A classic covered front porch introduces the residence, leading into a light-filled open-concept living room and dining area that exudes warmth and comfort. Polished flooring stretches across this inviting central space, flowing seamlessly into a streamlined kitchen equipped with white cabinetry, stainless steel appliances, and an efficient layout designed for effortless culinary preparation.
Situated at the rear of the home, two well-appointed bedrooms offer privacy and convenience with a full bathroom between them. Maximizing the home's appeal, a bright, enclosed porch leads directly to a substantial uncovered back deck, creating the ideal private setting for entertaining or simply relaxing overlooking the fenced, lush yard.
Beyond the main residence, the property stands out with its incredible detached structures. A large, dedicated workshop offers an ideal space for specialized projects, while a separate attached shed provides abundant organization for equipment and outdoor gear.
This charming countryside retreat offers the perfect balance of quiet, open-space living while maintaining easy local access. Enjoy a tranquil lifestyle that remains just a short commute from the historic, vibrant lifestyle of downtown New Bern, local riverfront dining, boutique shopping, and regional military facilities.
For sale
Price cut: $9K (8/8)
$180,000
116 Mccoy Avenue, Cove City, NC 28523
2beds
736sqft
:
Get pre-qualified$1,102/mo
Single Family Residence
Built in 1954
6,534 Square Feet Lot
$174,900 Zestimate®
$245/sqft
$-- HOA
What's special
- 60 days |
- 230 |
- 8 |
Zillow last checked:
Listing updated:
Listed by:
The Donna and Team New Bern 252-636-6595,
Keller Williams Realty,
JENNIFER Haskell 252-229-5400,
Keller Williams Realty
Source: Hive MLS,MLS#: 100581862 Originating MLS: Neuse River Region Association of Realtors
Originating MLS: Neuse River Region Association of RealtorsFacts & features
Interior
Bedrooms & bathrooms
- Bedrooms: 2
- Bathrooms: 1
- Full bathrooms: 1
Rooms
- Room types: Living Room, Bedroom 1, Bedroom 2
Bedroom 1
- Level: First
- Dimensions: 11 x 11
Bedroom 2
- Level: First
- Dimensions: 8 x 11
Kitchen
- Level: First
- Dimensions: 9 x 13
Living room
- Level: First
- Dimensions: 12 x 18
Heating
- Propane, Gas Pack, Heat Pump
Cooling
- Heat Pump
Appliances
- Included: Electric Oven, Built-In Microwave, Washer, Refrigerator, Dryer, Dishwasher
- Laundry: Laundry Room
Features
- Master Downstairs, Ceiling Fan(s), Blinds/Shades
- Flooring: LVT/LVP
Interior area
- Total structure area: 736
- Total interior livable area: 736 sqft
Property
Parking
- Parking features: On Site, Unpaved
Accessibility
- Accessibility features: None
Features
- Levels: One
- Patio & porch: Deck, Porch
- Pool features: None
- Fencing: Back Yard
- Has view: Yes
- View description: None
- Frontage type: See Remarks
Lot
- Size: 6,534 Square Feet
Details
- Additional structures: Shed(s)
- Parcel number: 3C03 017
- Zoning: RESIDENTIAL
- Special conditions: Standard
Construction
Type & style
- Home type: SingleFamily
- Property subtype: Single Family Residence
Materials
- Vinyl Siding, Wood Frame
- Foundation: Crawl Space
- Roof: Architectural Shingle
Condition
- New construction: No
- Year built: 1954
Utilities & green energy
- Water: Public
- Utilities for property: Other
Community & HOA
Community
- Subdivision: Not In Subdivision
HOA
- Has HOA: No
- Amenities included: None
Location
- Region: Cove City
Financial & listing details
- Price per square foot: $245/sqft
- Tax assessed value: $80,330
- Annual tax amount: $779
- Date on market: 6/15/2026
- Cumulative days on market: 60 days
- Listing agreement: Exclusive Right To Sell
- Listing terms: Cash,Conventional,FHA,USDA Loan,VA Loan
- Road surface type: Paved
Estimated market value
$174,900
$166,000 - $184,000
$1,154/mo
Price history
| Date | Event | Price |
|---|---|---|
| 8/8/2026 | Price change | $180,000-4.8%$245/sqft |
Source:  Hive MLS #100581862 Report a problem Hive MLS #100581862 Report a problem | ||
| 6/15/2026 | Listed for sale | $189,000+103.2%$257/sqft |
Source: Hive MLS #100581862 Report a problem | ||
| 6/18/2024 | Sold | $93,000-6.1%$126/sqft |
Source: Hive MLS #100415970 Report a problem | ||
| 5/26/2024 | Contingent | $99,000$135/sqft |
Source: Hive MLS #100415970 Report a problem | ||
| 5/26/2024 | Pending sale | $99,000$135/sqft |
Source: Hive MLS #100415970 Report a problem | ||
| 5/24/2024 | Price change | $99,000-5.7%$135/sqft |
Source: Hive MLS #100415970 Report a problem | ||
| 5/17/2024 | Price change | $105,000-4.1%$143/sqft |
Source: Hive MLS #100415970 Report a problem | ||
| 5/10/2024 | Price change | $109,500-2.2%$149/sqft |
Source: Hive MLS #100415970 Report a problem | ||
| 4/29/2024 | Price change | $112,000-2.6%$152/sqft |
Source: Hive MLS #100415970 Report a problem | ||
| 4/22/2024 | Price change | $115,000-3%$156/sqft |
Source: Hive MLS #100415970 Report a problem | ||
| 4/18/2024 | Price change | $118,500-2.9%$161/sqft |
Source: Hive MLS #100415970 Report a problem | ||
| 4/8/2024 | Price change | $122,000-2.4%$166/sqft |
Source: Hive MLS #100415970 Report a problem | ||
| 4/1/2024 | Price change | $125,000+4.2%$170/sqft |
Source: Hive MLS #100415970 Report a problem | ||
| 2/23/2024 | Pending sale | $120,000$163/sqft |
Source: Hive MLS #100415970 Report a problem | ||
| 2/21/2024 | Price change | $120,000-7.7%$163/sqft |
Source: Hive MLS #100415970 Report a problem | ||
| 2/17/2024 | Price change | $130,000+4%$177/sqft |
Source: Hive MLS #100415970 Report a problem | ||
| 2/13/2024 | Listed for sale | $125,000$170/sqft |
Source: Hive MLS #100415970 Report a problem | ||
| 1/18/2024 | Pending sale | $125,000$170/sqft |
Source: Hive MLS #100415970 Report a problem | ||
| 1/15/2024 | Price change | $125,000-3.8%$170/sqft |
Source: Hive MLS #100415970 Report a problem | ||
| 12/26/2023 | Price change | $130,000-7.1%$177/sqft |
Source: Hive MLS #100415970 Report a problem | ||
| 12/11/2023 | Price change | $140,000-3.4%$190/sqft |
Source: Hive MLS #100415970 Report a problem | ||
| 12/5/2023 | Price change | $145,000-3.3%$197/sqft |
Source: Hive MLS #100415970 Report a problem | ||
| 11/27/2023 | Listed for sale | $150,000$204/sqft |
Source: Hive MLS #100415970 Report a problem | ||
Public tax history
| Year | Property taxes | Tax assessment |
|---|---|---|
| 2025 | $779 +1% | $80,330 |
| 2024 | $771 -37.5% | $80,330 -47.3% |
| 2023 | $1,233 | $152,450 +102.8% |
| 2022 | -- | $75,180 |
| 2021 | $812 | $75,180 |
| 2020 | -- | $75,180 |
| 2019 | $804 | $75,180 |
| 2018 | $804 +8.1% | $75,180 |
| 2017 | $744 | $75,180 -15% |
| 2016 | $744 -4.1% | $88,490 |
| 2015 | $776 | $88,490 |
| 2014 | -- | $88,490 |
| 2013 | -- | $88,490 |
| 2012 | -- | $88,490 |
| 2011 | -- | $88,490 |
| 2010 | -- | $88,490 +118.5% |
| 2009 | -- | $40,500 |
| 2008 | -- | $40,500 |
| 2007 | -- | $40,500 |
| 2006 | -- | $40,500 |
| 2005 | -- | $40,500 |
| 2004 | -- | $40,500 |
| 2002 | -- | $40,500 |
Find assessor info on the county website
Monthly payment
Est. payment
Payment breakdown
Explore the cost of this home by adjusting the details. Changes won't be saved.Climate risks
Neighborhood: 28523
Nearby schools
GreatSchools rating
- 6/10James W Smith ElementaryGrades: PK-5Distance: 4.6 mi
- 4/10West Craven MiddleGrades: 6-8Distance: 9.3 mi
- 2/10West Craven HighGrades: 9-12Distance: 10.8 mi
Schools provided by the listing agent
- Elementary: James W. Smith
- Middle: West Craven
- High: West Craven
Source: Hive MLS. This data may not be complete. We recommend contacting the local school district to confirm school assignments for this home.
- $140,0002 bd1 ba734 sqft202 McCoy St, Cove City, NC 28523Sold
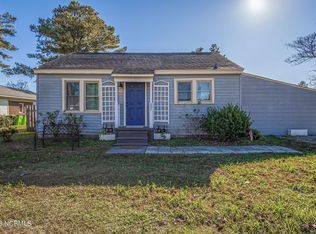
- $94,1002 bd1 ba64 sqft114 McCoy Ave, Cove City, NC 28523Off Market
- $250,0005 bd3 ba3k sqft204 McCoy Ave, Cove City, NC 28523Sold

- $123,0003 bd2 ba320 sqft201 McCoy Ave, Cove City, NC 28523Off Market
- $141,4002 bd1 ba300 sqft119 McCoy Ave, Cove City, NC 28523Off Market
- $119,1002 bd1 ba1.2k sqft119 McCoy St, Cove City, NC 28523Off Market
- $260,4003 bd2 ba2.3k sqft203 E Sunset Blvd, Cove City, NC 28523Off Market
- $12,000-- bd-- ba-- sqft111 E Sunset Blvd, Cove City, NC 28523Off Market
A local agent can set up tours, give advice and negotiate with sellers.
Similar homes
- $162,9002 bd1 ba1k sqft4897 Braxton Road, Grifton, NC 28530For Sale

 MLS ID #100594159, Leigh Lawrence, Cardinal Real Estate. Hive MLS
 - $170,0002 bd1 ba828 sqft1610 Queen Anne Lane, New Bern, NC 28560For Sale
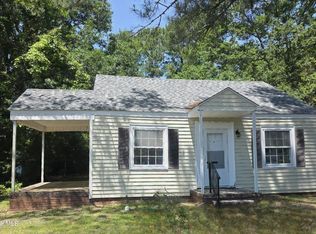 MLS ID #100575226, Allana Ross | New Bern 4 Sale, NorthGroup. Hive MLS
 - $189,9002 bd1 ba805 sqft910 Simmons Street, New Bern, NC 28560For Sale
 MLS ID #100572442, Misty Jones, SellingNorthCarolina.com. Hive MLS
 - $172,0002 bd1 ba815 sqft519 National Court Drive, New Bern, NC 28560For Sale
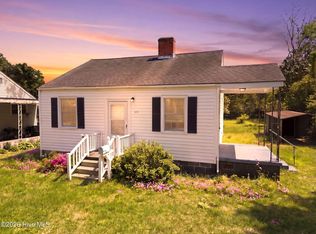 MLS ID #100568626, John W Hussmann, Coldwell Banker Sea Coast Advantage. Hive MLS
 - $169,0002 bd1 ba800 sqft3893 Hugo Rd, Grifton, NC 28530For SaleMLS ID #113434, Aaron Sutton. REALSTACK
- $225,0003 bd2 ba1k sqft2802 Monroe Drive, New Bern, NC 28562For SaleMLS ID #100593633, Carla Jai Ollison, Jai & Company Realty. Hive MLS
- $169,0003 bd1 ba1k sqft1603 Oakwood Avenue, New Bern, NC 28560For SaleMLS ID #100548230, KIMBERLY WYNN, COLDWELL BANKER SEA COAST ADVANTAGE. Hive MLS
- $165,0003 bd1 ba1k sqft2012 Opal Street, New Bern, NC 28560For SaleMLS ID #100581684, Carolyn Joyner, Keller Williams Realty Points East. Hive MLS
- $149,9002 bd1 ba721 sqft212 Clay Street, Kinston, NC 28501For SaleMLS ID #100579026, Martie Rye, Down Home Realty And Property Management, LLC. Hive MLS
- $160,0002 bd1 ba914 sqft(Undisclosed Address), New Bern, NC 28560For SaleMLS ID #100592917, The Donna and Team New Bern, Keller Williams Realty. Hive MLS
- $159,9002 bd1 ba1k sqft1201 Simmons Street, New Bern, NC 28560For SaleMLS ID #100582862, STEPHEN MULLER, Keller Williams Realty. Hive MLS
- $110,0002 bd1 ba856 sqft113 E 1st Street, Kinston, NC 28504For SaleMLS ID #100594286, JESS EDWARDS, Kinston Realty Group. Hive MLS
- $148,5002 bd1 ba1k sqft410 Brown Drive, New Bern, NC 28560For SaleMLS ID #100514125, Judith McMillen, Berkshire Hathaway Home Services McMillen & Associates Realty. Hive MLS
- $139,6003 bd1 ba1k sqft406 W Daniels Street, Kinston, NC 28501For SaleMLS ID #100564421, Randy Bledsoe, Nathan Perry Realty LLC. Hive MLS
- $107,0002 bd1 ba1k sqft8500 Main Street, Vanceboro, NC 28586For SaleMLS ID #100583312, Russell Ipock, JRS Realty, LLC. Hive MLS
- $110,0003 bd1 ba986 sqft2781 Highway 58 N, Trenton, NC 28585For Sale
 MLS ID #10137288, Tama Bouncer. Doorify MLS
 - $155,0002 bd2 ba1k sqft1701a Green Springs Road, New Bern, NC 28560For SaleMLS ID #100592386, JAMES YEZARSKI, Keller Williams Realty. Hive MLS
- $110,0002 bd997 ba996 sqft424 E Blount St, Kinston, NC 28501For SaleMLS ID #767253, THE YETI HOUSE POWERED BY EXP REALTY LLC, EXP REALTY LLC. LPRMLS
- $210,0002 bd1 ba765 sqft315 River Walk, New Bern, NC 28560For SaleMLS ID #100568993, MARY MCLEOD, COLDWELL BANKER SEA COAST ADVANTAGE. Hive MLS
- $130,0002 bd1 ba644 sqft306 Short Street, Kinston, NC 28501For SaleMLS ID #100563632, Portia Bright Pittman, United Real Estate East Carolina. Hive MLS
