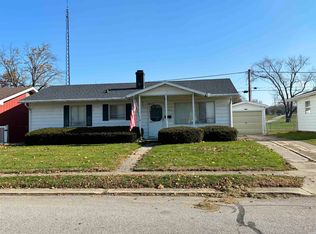
Welcome home to this charming 2-bedroom property nestled in the heart of Royal Center! Don't let the exterior fool you—this home offers more space than you might expect. Inside, you'll find a comfortable living room, a spacious family room featuring a cozy fireplace, a dedicated dining area, and a generously sized kitchen. The home also offers two bedrooms, one full bathroom, and a partially unfinished basement providing plenty of additional storage space. Outside, enjoy the lovely front porch, along with a detached one-car garage. Move-in ready and full of charm, this home is a wonderful opportunity for anyone looking for comfortable living in a small town. All financing types are welcome.
Active
$159,000
206 McDonald St, Royal Center, IN 46978
2beds
1,192sqft
Single Family Residence
Built in 1956
5,662 Square Feet Lot
$158,400 Zestimate®
$--/sqft
$-- HOA
What's special
Cozy fireplaceDetached one-car garageLovely front porchSpacious family roomDedicated dining areaGenerously sized kitchen
- 5 days
- 113
- 10
Likely to sell faster than
Zillow last checked:
Listing updated:
Listed by:
Bailey Record Cell:574-721-6217,
TrustBuilt Realty Group
Source: IRMLS,MLS#: 202647122
Facts & features
Interior
Bedrooms & bathrooms
- Bedrooms: 2
- Bathrooms: 1
- Full bathrooms: 1
- Main level bedrooms: 2
Bedroom 1
- Level: Main
Bedroom 2
- Level: Main
Dining room
- Level: Main
- Area: 96
- Dimensions: 12 x 8
Family room
- Level: Main
- Area: 240
- Dimensions: 20 x 12
Kitchen
- Level: Main
- Area: 96
- Dimensions: 12 x 8
Living room
- Level: Main
- Area: 216
- Dimensions: 18 x 12
Heating
- Natural Gas, Forced Air
Cooling
- Central Air
Appliances
- Included: Refrigerator, Washer, Dryer-Gas, Gas Range, Electric Water Heater
Features
- Flooring: Hardwood, Carpet
- Basement: Crawl Space,Partial,Unfinished
- Number of fireplaces: 1
- Fireplace features: Family Room
Interior area
- Total structure area: 2,086
- Total interior livable area: 1,192 sqft
- Finished area above ground: 1,192
- Finished area below ground: 0
Video & virtual tour
Property
Parking
- Total spaces: 1
- Parking features: Detached
- Garage spaces: 1
Features
- Levels: One
- Stories: 1
- Fencing: None
Lot
- Size: 5,662 Square Feet
- Dimensions: 49x120
- Features: Level, 0-2.9999, City/Town/Suburb
Details
- Parcel number: 091623121011.000004
Construction
Type & style
- Home type: SingleFamily
- Property subtype: Single Family Residence
Materials
- Vinyl Siding
- Roof: Shingle
Condition
- New construction: No
- Year built: 1956
Utilities & green energy
- Electric: Duke Energy Indiana
- Gas: NIPSCO
- Sewer: City
- Water: City
Community & HOA
Community
- Features: None
- Subdivision: None
Location
- Region: Royal Center
Financial & listing details
- Tax assessed value: $126,200
- Annual tax amount: $1,135
- Date on market: 11/17/2026
- Listing terms: Cash,Conventional,FHA,USDA Loan,VA Loan
Estimated market value
$158,400
$150,000 - $166,000
$1,073/mo
Price history
| Date | Event | Price |
|---|---|---|
| 11/17/2026 | Listed for sale | $159,000+37.2% |
Source:  IRMLS #202647122 Report a problem | ||
| 1/17/2023 | Sold | $115,900 |
Source: IRMLS #202249307 Report a problem | ||
| 12/11/2022 | Listed for sale | $115,900+5.4% |
Source: IRMLS #202249307 Report a problem | ||
| 1/28/2022 | Pending sale | $110,000 |
Source: IRMLS #202152050 Report a problem | ||
| 12/28/2021 | Listed for sale | $110,000 |
Source: IRMLS #202152050 Report a problem | ||
Public tax history
| Year | Property taxes | Tax assessment |
|---|---|---|
| 2025 | $1,044 +11% | $126,200 +17.3% |
| 2024 | $940 -43.2% | $107,600 +8% |
| 2023 | $1,656 +155.2% | $99,600 +20.3% |
| 2022 | $649 +15.6% | $82,800 +16% |
| 2021 | $561 +4.6% | $71,400 +5.9% |
| 2020 | $537 -1.9% | $67,400 +7.3% |
| 2019 | $547 +2.9% | $62,800 -2.9% |
| 2018 | $531 +6.5% | $64,700 +0.9% |
| 2017 | $499 +8% | $64,100 +2.9% |
| 2016 | $462 +5.1% | $62,300 +4.9% |
| 2014 | $439 | $59,400 +4.9% |
| 2013 | $439 +4.7% | $56,600 +3.1% |
| 2012 | $420 -14.1% | $54,900 -14.6% |
| 2011 | $488 -9.9% | $64,300 -5.6% |
| 2010 | $542 +43.6% | $68,100 +18% |
| 2009 | $377 +23.8% | $57,700 -4.3% |
| 2007 | $305 | $60,300 |
Find assessor info on the county website
Monthly payment
Est. payment
Payment breakdown
Explore the cost of this home by adjusting the details. Changes won't be saved.Climate risks
Neighborhood: 46978
Nearby schools
Schools provided by the listing agent
- Elementary: Pioneer
- Middle: Pioneer Jr/Sr
- High: Pioneer Jr/Sr
- District: Pioneer Regional School Corp.
Source: IRMLS. This data may not be complete. We recommend contacting the local school district to confirm school assignments for this home.
Similar homes
- $154,9003 bd2 ba1.1k sqft1213 Murphy St, Logansport, IN 46947For Sale
 MLS ID #202647712, Misty Frost, Modern Real Estate. IRMLS
- $79,9003 bd1 ba1.3k sqft203 South St, Royal Center, IN 46978For Sale
 MLS ID #202624249, Memi P Rennewanz, MPR Realty, LLC. IRMLS
- $172,5003 bd2 ba1.2k sqft1917 N 50 E, Logansport, IN 46947For Sale
 MLS ID #202646949, Stephanie Helton, Rogers Auction & Real Estate. IRMLS
- $165,0003 bd1 ba1k sqft2724 Emmet Dr, Logansport, IN 46947For Sale
 MLS ID #202647004, Summer Davis, Rogers Auction & Real Estate. IRMLS
