Affordable ownership opportunity in the Village of Worden! This spacious double-wide manufactured home offers approximately 1,296 square feet with three bedrooms and a functional, single-level floor plan. The home is situated on its own approximately 0.36-acre parcel, so there is no monthly lot rent or park approval required. Inside, you will find a comfortably sized kitchen with plentiful cabinetry, flexible living space, central air conditioning, and room to update the home to suit your needs. The generous yard provides space for outdoor enjoyment, gardening, pets, or future improvements, and an approximately 312-square-foot frame shed offers additional storage. Conveniently located within Edwardsville Community Unit School District 7, with access to Hamel Elementary, Worden Elementary, Liberty Middle School, and Edwardsville High School. Whether you are looking for an affordable primary residence, an investment opportunity, or a property where you can build equity through improvements, this home offers plenty of potential. Property is being sold "AS/IS" in its current condition. Buyer to verify all property information, manufactured-home financing requirements, and the availability of desired utilities and services.
New
$79,000
206 McGaughey St, Worden, IL 62097
3beds
--sqft
Manufactured Home, Single Family Residence
Built in 2000
0.25 Acres Lot
$111,500 Zestimate®
$--/sqft
$-- HOA
What's special
Central air conditioningFunctional single-level floor planFlexible living spaceThree bedroomsSpacious double-wide manufactured home
- 1 day
- 57
- 8
Zillow last checked:
Listing updated:
Listed by:
Shannon Long, e-PRO,SFR,SRS 630-377-1855,
Baird & Warner Fox Valley - Geneva
Source: MRED as distributed by MLS GRID,MLS#: 12762962
Facts & features
Interior
Bedrooms & bathrooms
- Bedrooms: 3
- Bathrooms: 2
- Full bathrooms: 2
Rooms
- Room types: No additional rooms
Primary bedroom
- Features: Bathroom (Full)
- Level: Main
- Area: 195 Square Feet
- Dimensions: 15X13
Bedroom 2
- Level: Main
- Area: 132 Square Feet
- Dimensions: 12X11
Bedroom 3
- Level: Main
- Area: 110 Square Feet
- Dimensions: 11X10
Kitchen
- Features: Kitchen (Eating Area-Table Space)
- Level: Main
- Area: 208 Square Feet
- Dimensions: 16X13
Laundry
- Level: Main
- Area: 48 Square Feet
- Dimensions: 8x6
Living room
- Level: Main
- Area: 288 Square Feet
- Dimensions: 18X16
Heating
- Propane
Cooling
- Central Air
Appliances
- Included: Gas Water Heater
- Laundry: Main Level, Washer Hookup, Electric Dryer Hookup, In Unit
Features
- 1st Floor Bedroom, 1st Floor Full Bath, Walk-In Closet(s)
- Flooring: Carpet
- Windows: Drapes, Insulated Windows
Property
Parking
- Total spaces: 3
- Parking features: Gravel, Side Driveway, Yes, Garage Owned, Detached, Owned, Garage
- Garage spaces: 1
- Has uncovered spaces: Yes
Accessibility
- Accessibility features: No Disability Access
Features
- Patio & porch: Deck
- Park: n/a
Lot
- Size: 0.25 Acres
- Dimensions: 110 x 100
- Features: Corner Lot, Level
Details
- Additional structures: Shed(s)
- Parcel number: 121043500000015
- On leased land: Yes
- Special conditions: Third Party Approval
- Other equipment: Ceiling Fan(s)
Construction
Type & style
- Home type: MobileManufactured
- Property subtype: Manufactured Home, Single Family Residence
Materials
- Vinyl Siding
- Roof: Asphalt
Condition
- New construction: No
- Year built: 2000
Details
- Builder model: Unknown
Utilities & green energy
- Sewer: Public Sewer
- Water: Public
Community & HOA
Community
- Features: Street Paved
Location
- Region: Worden
Financial & listing details
- Tax assessed value: $67,920
- Annual tax amount: $1,887
- Date on market: 9/18/2026
- Inclusions: Garage, Lot, Mobile Home, Storage Shed
- Ownership: Fee Simple
- Body type: Double Wide
Estimated market value
$111,500
$83,000 - $142,000
$1,833/mo
Price history
| Date | Event | Price |
|---|---|---|
| 9/18/2026 | Listed for sale | $79,000+58.3% |
Source: MRED as distributed by MLS GRID #12762962 Report a problem | ||
| 12/5/2020 | Listing removed | $49,900 |
Source: Cisler & Assoc Real Estate #20071823 Report a problem | ||
| 12/4/2020 | Pending sale | $49,900+1% |
Source: Cisler & Assoc Real Estate #20071823 Report a problem | ||
| 12/3/2020 | Sold | $49,400-1% |
Source:  MARIS #20071823 Report a problem MARIS #20071823 Report a problem | ||
| 10/1/2020 | Listed for sale | $49,900 |
Source: Cisler & Assoc Real Estate #20071823 Report a problem | ||
Public tax history
| Year | Property taxes | Tax assessment |
|---|---|---|
| 2024 | $1,733 +3.9% | $22,640 +7.3% |
| 2023 | $1,669 +5.9% | $21,090 +9.7% |
| 2022 | $1,576 +4.1% | $19,230 +5.9% |
| 2021 | $1,515 +91.2% | $18,160 +4.2% |
| 2020 | $792 +5.5% | $17,420 +3.3% |
| 2019 | $751 | $16,870 +3.5% |
| 2018 | -- | $16,300 |
| 2017 | $894 +53.2% | $16,300 +1.2% |
| 2016 | $584 | $16,100 +5% |
| 2015 | $584 | $15,330 |
| 2014 | $584 | $15,330 -1.2% |
| 2013 | $584 | $15,510 -1.1% |
| 2012 | -- | $15,690 -1.3% |
| 2011 | -- | $15,900 -17.3% |
| 2010 | -- | $19,220 +6.2% |
| 2009 | -- | $18,090 +20.4% |
| 2007 | -- | $15,030 -21.8% |
| 2005 | -- | $19,230 +11.6% |
| 2004 | $1,010 +6.7% | $17,230 +8.9% |
| 2003 | $947 -17.4% | $15,820 +6.5% |
| 2002 | $1,146 | $14,860 -11.1% |
| 2001 | -- | $16,710 +888.8% |
| 2000 | $133 | $1,690 |
Find assessor info on the county website
Monthly payment
Climate risks
Neighborhood: 62097
Nearby schools
Schools provided by the listing agent
- Elementary: Hamel Elementary School
- Middle: Liberty Middle School
- District: 7
Source: MRED as distributed by MLS GRID. This data may not be complete. We recommend contacting the local school district to confirm school assignments for this home.

Similar homes
- $84,9003 bd1 ba1k sqft723 S Hackman St, Staunton, IL 62088For Sale
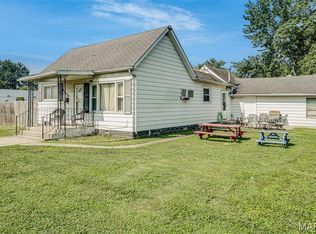
 MLS ID #26049307, Marnie Blackman, Keller Williams Marquee. MARIS
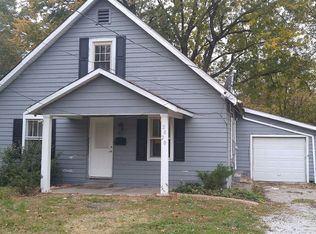
 - $80,0003 bd1 ba1.4k sqft2020 Country Club Dr, Alton, IL 62002For Sale By Owner
- $89,9002 bd1 ba784 sqft520 Lincoln Ave, East Alton, IL 62024For Sale
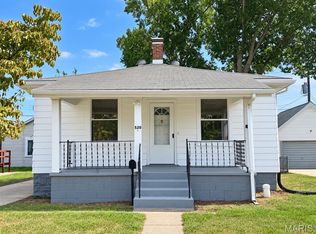 MLS ID #26060404, Nick Kuhn, H3 Capital Real Estate, Llc. MARIS
 - $85,0002 bd1 ba800 sqft2131 Brown St, Alton, IL 62002For Sale
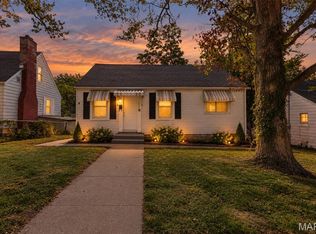 MLS ID #26059367, Matt G Horn, Landmark Realty. MARIS
 - $79,9992 bd2 ba900 sqft390 Dorsey Rd, Gillespie, IL 62033For SaleMLS ID #26048994, Amy J Quarton, Tarrant and Harman Real Estate and Auction Co. MARIS
- $58,9003 bd2 ba1.3k sqft372 S 2nd St, Livingston, IL 62058For SaleMLS ID #26042136, Jamshed M Syed, Prime Real Estate and Property Management. MARIS
- $110,0003 bd1 ba988 sqft912 Southard Pl, South Roxana, IL 62087For SaleMLS ID #26060395, Nick Kuhn, H3 Capital Real Estate, Llc. MARIS
- $69,9002 bd1 ba1k sqft700 Montgomery St, Staunton, IL 62088For SaleMLS ID #26042896, Mike Mihelcic, RE/MAX Alliance. MARIS
- $85,0003 bd2 ba1.5k sqft200 Hazel St, Troy, IL 62294For SaleMLS ID #26051744, Courtney N Marsh, Red Door Realty Group Inc. MARIS
- $85,0003 bd1 ba1.7k sqft912 Tremont St, Alton, IL 62002For SaleMLS ID #26050047, Donald B Rhodes, Landmark Realty. MARIS
- $63,0002 bd1 ba1k sqft116 Marcia St, Wilsonville, IL 62093For SaleMLS ID #26055668, Amber Heeren, RE/MAX Alliance. MARIS
- $100,0001 bd1 ba1k sqft822 Troy Rd, Edwardsville, IL 62025For SaleMLS ID #26060055, Tara Riggs, RE/MAX Alliance. MARIS
- $75,0002 bd1 ba1.3k sqft5409 Evergreen St, Granite City, IL 62040For SaleMLS ID #26053982, Jenny A Wisniewski, Landmark Realty. MARIS
- $85,0003 bd2 ba1.1k sqft15 Fontainebleau Dr, Granite City, IL 62040AuctionMLS ID #26054365, Jeb E Blasingame, Keller Williams Marquee. MARIS
- $82,0002 bd1 ba1.1k sqft417 E Saint Louis Ave, East Alton, IL 62024For SaleMLS ID #26056200, Richard J Swain, Keller Williams Marquee. MARIS
- $95,0004 bd1 ba1.3k sqft61 E Lorena Ave, Wood River, IL 62095For SaleMLS ID #26050291, Jared E Landeros, Real Broker, LLC. MARIS
