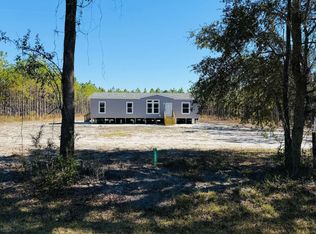
A fresh take on modern living in Live Oak! This brand-new 3 bedroom, 2 bath home offers 1,200 sq ft of clean design, smart layout, and a location that truly sets it apart. From the moment you walk in, you’ll notice the natural light, the crisp white and gray palette, and a layout that just makes sense. Open floor plan, inviting for entertaining, and easy to live in. The kitchen anchors the home with a large island that’s perfect for everything from morning coffee to hosting friends, all accented by stainless steel appliances and durable, commercial-grade LVP flooring that carries throughout. The 9-foot ceilings add to the spacious feel, while the open living and dining areas keep everyone connected. The primary suite brings a little extra character with its custom tray ceiling, along with a well-designed bath featuring a tiled tub/shower combo. Just off the dining space, French doors open to something you won’t find with most homes in the neighborhood, a true side yard. This home is tucked near a cul-de-sac in a paved subdivision with minimal traffic, this property offers both privacy and convenience. You’re within walking distance to everyday essentials like Publix, Lowe’s, and Tractor Supply, plus just minutes from I-10 and I-75 for an easy commute. If you’re looking for something that feels new, functional, and just a little different from the rest this is the HOME FOR YOU!
For sale
$265,000
206 Mesa St NW, Live Oak, FL 32064
3beds
1,200sqft
:
Get pre-qualified$1,757/mo
Single Family Residence
Built in 2025
5,227 Square Feet Lot
$-- Zestimate®
$221/sqft
$-- HOA
What's special
Open floor planNatural lightDurable commercial-grade lvp flooringStainless steel appliancesInviting for entertaining
- 86 days |
- 181 |
- 5 |
Zillow last checked:
Listing updated:
Listed by:
Renee Tillman 386-365-0471,
DANIEL CRAPPS AGENCY, INC 386-755-5110
Source: NFMLS,MLS#: 131231
Facts & features
Interior
Bedrooms & bathrooms
- Bedrooms: 3
- Bathrooms: 2
- Full bathrooms: 2
Rooms
- Room types: Kitchen, Dining Room, Living Room
Heating
- Central Electric
Cooling
- Central Air
Appliances
- Included: Refrigerator, Microwave, Dishwasher, Electric Range, Cooktop, Stainless Steel Appliance(s)
- Laundry: Inside
Features
- Insulated, Granite Counters
- Flooring: Carpet Vinyl
- Windows: Insulated Windows
Interior area
- Total structure area: 1,200
- Total interior livable area: 1,200 sqft
Video & virtual tour
Property
Parking
- Parking features: 2 Car, Driveway
- Has uncovered spaces: Yes
Features
- Levels: One
- Patio & porch: Front Porch
- Exterior features: Plant Bed
Lot
- Size: 5,227 Square Feet
- Features: Irregular Lot
Details
- Parcel number: 1202S13E04946010130
- Zoning: RMF-1
Construction
Type & style
- Home type: SingleFamily
- Property subtype: Single Family Residence
Materials
- Frame, Fiber Cement
- Foundation: Slab
- Roof: Shingle
Condition
- New construction: No
- Year built: 2025
Utilities & green energy
- Sewer: Public Sewer
- Water: Public
Community & HOA
Community
- Features: City Limits
- Subdivision: Vistas at Canyon Vistas
HOA
- Has HOA: No
Location
- Region: Live Oak
Financial & listing details
- Price per square foot: $221/sqft
- Date on market: 4/28/2026
- Road surface type: Paved
Estimated market value
Not available
Estimated sales range
Not available
Not available
Price history
| Date | Event | Price |
|---|---|---|
| 4/28/2026 | Listed for sale | $265,000$221/sqft |
Source:  NFMLS #131231 Report a problem NFMLS #131231 Report a problem | ||
Public tax history
Tax history is unavailable.
Monthly payment
Est. payment
Payment breakdown
Explore the cost of this home by adjusting the details. Changes won't be saved.Climate risks
Neighborhood: 32064
Nearby schools
GreatSchools rating
- 7/10Suwannee Intermediate SchoolGrades: PK-5Distance: 3.1 mi
- 5/10Suwannee Middle SchoolGrades: 6-8Distance: 3.5 mi
- 4/10Suwannee High SchoolGrades: 9-12Distance: 2.9 mi
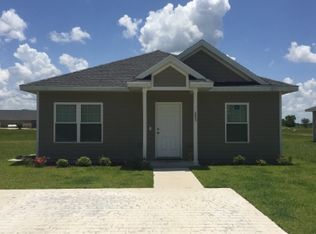
- $205,0003 bd2 ba1.2k sqft203 Mesa St NW, Live Oak, FL 32064Sold
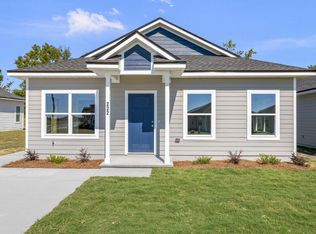
- $265,0003 bd2 ba1.2k sqft222 Mesa St NW, Live Oak, FL 32064Sold
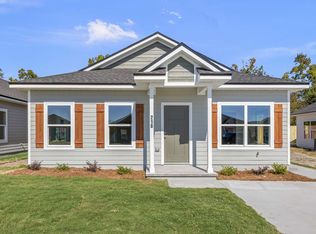
- $265,0003 bd2 ba1.2k sqft218 Mesa St NW, Live Oak, FL 32064Sold
- $262,200-- bd-- ba1.5k sqft125 Mesa St NW, Live Oak, FL 32064Off Market
- $53,470-- bd-- ba-- sqft211 Mesa St NW, Live Oak, FL 32064Off Market
- $213,200-- bd-- ba1.2k sqft215 Mesa St NW, Live Oak, FL 32064Off Market
- $245,0003 bd2 ba1.2k sqft219 Mesa St NW, Live Oak, FL 32064For Sale
- $244,000-- bd-- ba1.2k sqft111 Mesa St NW, Live Oak, FL 32064Off Market
A local agent can set up tours, give advice and negotiate with sellers.
Similar homes
- $265,0003 bd2 ba1.3k sqft(Undisclosed Address), Live Oak, FL 32064For Sale

 MLS ID #TB8515399, David Carballo, HOME PRIME REALTY LLC. Stellar MLS
 - $315,0002 bd2 ba1.5k sqft215 Beverly St SE, Live Oak, FL 32064For Sale
 MLS ID #131527, Yenelys Hernandez, POOLE REALTY INC.. NFMLS
 - $294,0003 bd3 ba1.7k sqft8609 Goldkist Blvd SW, Live Oak, FL 32064For Sale
 MLS ID #130377, Candice Land, United Country Smith & Associates. NFMLS
 - $259,9004 bd2 ba1.6k sqft6432 137th Rd, Live Oak, FL 32060For Sale
 MLS ID #130044, James Slater, Nature Coast Real Estate. NFMLS
 - $258,0003 bd3 ba1.4k sqft14718 County Road 132, Live Oak, FL 32060For SaleMLS ID #129723, Anita Kent Handy, POOLE REALTY INC.. NFMLS
- $258,9004 bd2 ba1.6k sqft9664 135th Ln, Live Oak, FL 32060For SaleMLS ID #130966, James Slater, Nature Coast Real Estate. NFMLS
- $280,0003 bd2 ba1.6k sqft12269 117th Dr, Live Oak, FL 32060For SaleMLS ID #130500, Pam & Heather Beauchamp Team, REMAX Select Group. NFMLS
- $225,0003 bd2 ba1.3k sqft10027 95th Dr, Live Oak, FL 32060For SaleMLS ID #131384, Kaley Eileen Dawson, Kaley Dawson Real Estate Services. NFMLS
- $268,0003 bd2 ba1.1k sqft13547 150th Pl #B, Live Oak, FL 32060For SaleMLS ID #131948, Missy Zecher, REMAX Select Group. NFMLS
- $225,0003 bd2 ba1.3k sqft6952 County Road 136a, Live Oak, FL 32060For SaleMLS ID #132244, Frances Smith, Momentum Realty. NFMLS
- $186,9003 bd1 ba1k sqft1408 6th St NW, Live Oak, FL 32064For SaleMLS ID #130787, Mindy Tenneboe, Keller Williams Gainesville Realty Partners, LLC. NFMLS
- $235,0004 bd2 ba1.4k sqft8644 NW 137th Rd, Live Oak, FL 32060For SaleMLS ID #132194, Candice Land, United Country Smith & Associates. NFMLS
- $220,0003 bd2 ba1.3k sqft7863 137th Pl, Live Oak, FL 32060For SaleMLS ID #132326, Kellie Shirah, POOLE REALTY INC.. NFMLS
- $209,9003 bd2 ba1.2k sqft721 Scriven Ave SW, Live Oak, FL 32064For SaleMLS ID #130753, Treasure Minto, USA Commercial - Residential, INC.. NFMLS
- $350,0005 bd2 ba1.6k sqft216 Duval St NW, Live Oak, FL 32064For SaleMLS ID #131804, Aaron Sanchez, POOLE REALTY INC.. NFMLS
- $249,0002 bd2 ba1.1k sqft10487 Hickory Ln, Dowling Park, FL 32064For SaleMLS ID #132038, Nelda Hatcher, POOLE REALTY INC.. NFMLS
- $299,0002 bd2 ba1.1k sqft13743 86th Ter, Live Oak, FL 32060For SaleMLS ID #131017, Sarah Chauncey, POOLE REALTY INC.. NFMLS
- $259,0002 bd2 ba1.1k sqft10498 Wildwood Dr, Dowling Park, FL 32064For SaleMLS ID #129695, Nelda Hatcher, POOLE REALTY INC.. NFMLS
- $265,0003 bd2 ba1.4k sqft23328 Live Oak Ln, Live Oak, FL 32064For SaleMLS ID #131323, Sharon Wilson, POOLE REALTY INC.. NFMLS
- $240,0003 bd2 ba1.7k sqft10878 73rd Ct, Live Oak, FL 32060For SaleMLS ID #131689, Jacob Grantham, GRANTHAM REALTY, INC.. NFMLS
