Under contract-accepting backup offers. OFFERING $5K TOWARDS CLOSING COSTS!!! Move-in ready home in a quiet NW Live Oak neighborhood featuring quality finishes, low-maintenance living, and a thoughtfully designed layout. This well-maintained property offers an open living area with great natural light and tile flooring throughout, providing both durability and easy upkeep. The kitchen is both stylish and functional, complete with espresso shaker-style cabinetry, granite countertops, and stainless-steel appliances, offering ample storage and workspace for everyday living or entertaining. Both bathrooms include tub/shower combinations, with the primary bath featuring a convenient linen closet for added storage and organization. The bedrooms are comfortably sized, making the home ideal for families, guests, or flexible use such as a home office. Step outside to enjoy the oversized, fully fenced backyard, perfect for pets, gatherings, or simply relaxing in your own private outdoor space. The exterior has been enhanced with a stamped concrete driveway, a paver walkway leading to the side and rear yard, and a paver back patio with pergola, creating a great setting for outdoor entertaining and Florida evenings. Conveniently located just minutes from schools, shopping, and downtown Live Oak, this property offers both comfort and accessibility. Whether you’re looking for a primary residence or a solid investment opportunity, this home checks all the boxes—schedule your showing today! (Seller concessions available with applicable offer)
Under contract
Price cut: $4K (5/28)
$245,000
219 Mesa St NW, Live Oak, FL 32064
3beds
1,200sqft
:
Get pre-qualified$1,642/mo
Single Family Residence
Built in 2018
6,970 Square Feet Lot
$-- Zestimate®
$204/sqft
$-- HOA
What's special
Quality finishesGranite countertopsAmple storage and workspaceTile flooring throughoutThoughtfully designed layoutStainless-steel appliancesEspresso shaker-style cabinetry
- 95 days |
- 204 |
- 4 |
Zillow last checked:
Listing updated:
Listed by:
Gena Bullard 863-450-7399,
CMTG REAL ESTATE GROUP 863-698-7990
Source: Stellar MLS,MLS#: OM723087 Originating MLS: Lakeland
Originating MLS: Lakeland
Facts & features
Interior
Bedrooms & bathrooms
- Bedrooms: 3
- Bathrooms: 2
- Full bathrooms: 2
Rooms
- Room types: Utility Room
Primary bedroom
- Features: Ceiling Fan(s), Built-in Closet
- Level: First
- Area: 120 Square Feet
- Dimensions: 10x12
Bedroom 2
- Features: Ceiling Fan(s), Built-in Closet
- Level: First
- Area: 100 Square Feet
- Dimensions: 10x10
Bedroom 3
- Features: Ceiling Fan(s), Built-in Closet
- Level: First
- Area: 100 Square Feet
- Dimensions: 10x10
Bathroom 1
- Features: Tub With Shower, No Closet
- Level: First
Bathroom 2
- Features: Tub With Shower, Linen Closet
- Level: First
Dining room
- Features: No Closet
- Level: First
Kitchen
- Features: No Closet
- Level: First
Laundry
- Features: Walk-In Closet(s)
- Level: First
Living room
- Features: No Closet
- Level: First
Heating
- Central
Cooling
- Central Air
Appliances
- Included: Dishwasher, Disposal, Dryer, Freezer, Microwave, Range, Refrigerator, Washer
- Laundry: Other
Features
- Ceiling Fan(s), Living Room/Dining Room Combo, Open Floorplan, Primary Bedroom Main Floor
- Flooring: Ceramic Tile
- Has fireplace: No
Interior area
- Total structure area: 1,224
- Total interior livable area: 1,200 sqft
Video & virtual tour
Property
Parking
- Parking features: Driveway
- Has uncovered spaces: Yes
Features
- Levels: One
- Stories: 1
- Patio & porch: Front Porch
- Exterior features: Private Yard, Sidewalk
- Fencing: Wood
- Has view: Yes
- View description: City
Lot
- Size: 6,970 Square Feet
- Features: Cleared, Level, Oversized Lot
Details
- Parcel number: 1202S13E04946010020
- Zoning: R1
- Special conditions: None
Construction
Type & style
- Home type: SingleFamily
- Property subtype: Single Family Residence
Materials
- HardiPlank Type
- Foundation: Slab
- Roof: Shingle
Condition
- Completed
- New construction: No
- Year built: 2018
Utilities & green energy
- Sewer: Public Sewer
- Water: Public
- Utilities for property: Electricity Connected, Sewer Connected, Underground Utilities, Water Connected
Community & HOA
Community
- Pet fee: $0 monthly
- Subdivision: CANYON VISTA
HOA
- Has HOA: No
Location
- Region: Live Oak
Financial & listing details
- Price per square foot: $204/sqft
- Tax assessed value: $161,600
- Annual tax amount: $2,768
- Date on market: 4/19/2026
- Cumulative days on market: 88 days
- Listing terms: Cash,Conventional
- Ownership: Fee Simple
- Total actual rent: 0
- Electric utility on property: Yes
- Road surface type: Paved, Asphalt
Estimated market value
Not available
Estimated sales range
Not available
Not available
Price history
| Date | Event | Price |
|---|---|---|
| 7/8/2026 | Contingent | $245,000$204/sqft |
Source:  Stellar MLS #OM723087 Report a problem Stellar MLS #OM723087 Report a problem | ||
| 7/1/2026 | Pending sale | $245,000$204/sqft |
Source: Stellar MLS #OM723087 Report a problem | ||
| 5/28/2026 | Price change | $245,000-1.6%$204/sqft |
Source: Stellar MLS #OM723087 Report a problem | ||
| 4/19/2026 | Listed for sale | $249,000+31.1%$208/sqft |
Source: Stellar MLS #OM723087 Report a problem | ||
| 8/28/2023 | Sold | $190,000-13.6%$158/sqft |
Source:  NFMLS #119903 Report a problem NFMLS #119903 Report a problem | ||
| 7/21/2023 | Contingent | $220,000$183/sqft |
Source: NFMLS #119903 Report a problem | ||
| 7/14/2023 | Price change | $220,000-3.5%$183/sqft |
Source: NFMLS #119903 Report a problem | ||
| 6/21/2023 | Price change | $228,000-3%$190/sqft |
Source: NFMLS #119903 Report a problem | ||
| 6/1/2023 | Listed for sale | $235,000+83.6%$196/sqft |
Source: NFMLS #119903 Report a problem | ||
| 8/1/2022 | Listing removed | -- |
Source: Zillow Rental Manager Report a problem | ||
| 7/29/2022 | Listed for rent | $1,500$1/sqft |
Source: Zillow Rental Manager Report a problem | ||
| 3/6/2018 | Sold | $128,000$107/sqft |
Source: Public Record Report a problem | ||
Public tax history
| Year | Property taxes | Tax assessment |
|---|---|---|
| 2024 | $2,808 -25.2% | $161,600 +4.5% |
| 2023 | $3,755 +140.7% | $154,586 +42.9% |
| 2022 | $1,560 +3.8% | $108,153 +3% |
| 2021 | $1,502 +2.2% | $105,003 +1.4% |
| 2020 | $1,470 -0.5% | $103,553 |
| 2019 | $1,478 | $103,553 +245.2% |
| 2018 | $1,478 +268% | $30,000 +183% |
| 2017 | $402 | $10,600 |
Find assessor info on the county website
Monthly payment
Est. payment
Payment breakdown
Explore the cost of this home by adjusting the details. Changes won't be saved.Climate risks
Neighborhood: 32064
Nearby schools
GreatSchools rating
- 7/10Suwannee Intermediate SchoolGrades: PK-5Distance: 3 mi
- 5/10Suwannee Middle SchoolGrades: 6-8Distance: 3.4 mi
- 4/10Suwannee High SchoolGrades: 9-12Distance: 2.9 mi
- $213,200-- bd-- ba1.2k sqft215 Mesa St NW, Live Oak, FL 32064Off Market

- $30,000-- bd-- ba-- sqft2312 Vista Dr, Live Oak, FL 32064Off Market
- $53,470-- bd-- ba-- sqft211 Mesa St NW, Live Oak, FL 32064Off Market
- $265,0003 bd2 ba1.2k sqft2309 NW Vista Dr, Live Oak, FL 32060Sold

- $225,2003 bd2 ba1.2k sqft305 Mesa St NW, Live Oak, FL 32064Off Market
- $205,0003 bd2 ba1.2k sqft203 Mesa St NW, Live Oak, FL 32064Sold
- $265,900-- bd-- ba1.5k sqft300 Mesa St NW, Live Oak, FL 32064Off Market
- $265,0003 bd2 ba1.2k sqft206 Mesa St NW, Live Oak, FL 32064For Sale
A local agent can set up tours, give advice and negotiate with sellers.
Similar homes
- $265,0003 bd2 ba1.2k sqft206 Mesa St NW, Live Oak, FL 32064For Sale
 MLS ID #131231, Renee Tillman, DANIEL CRAPPS AGENCY, INC. NFMLS
 - $265,0003 bd2 ba1.3k sqft(Undisclosed Address), Live Oak, FL 32064For Sale

 MLS ID #TB8515399, David Carballo, HOME PRIME REALTY LLC. Stellar MLS
 - $225,0003 bd2 ba1.3k sqft10027 95th Dr, Live Oak, FL 32060For Sale
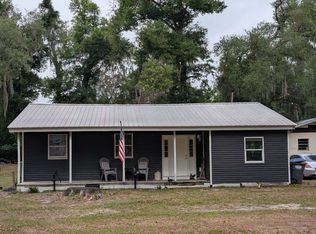 MLS ID #131384, Kaley Eileen Dawson, Kaley Dawson Real Estate Services. NFMLS
 - $220,0003 bd2 ba1.3k sqft7863 137th Pl, Live Oak, FL 32060For Sale
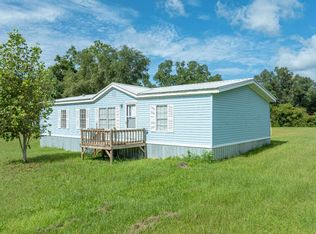 MLS ID #132326, Kellie Shirah, POOLE REALTY INC.. NFMLS
 - $235,0004 bd2 ba1.4k sqft8644 NW 137th Rd, Live Oak, FL 32060For SaleMLS ID #132194, Candice Land, United Country Smith & Associates. NFMLS
- $294,0003 bd3 ba1.7k sqft8609 Goldkist Blvd SW, Live Oak, FL 32064For SaleMLS ID #130377, Candice Land, United Country Smith & Associates. NFMLS
- $315,0002 bd2 ba1.5k sqft215 Beverly St SE, Live Oak, FL 32064For SaleMLS ID #131527, Yenelys Hernandez, POOLE REALTY INC.. NFMLS
- $258,0003 bd3 ba1.4k sqft14718 County Road 132, Live Oak, FL 32060For SaleMLS ID #129723, Anita Kent Handy, POOLE REALTY INC.. NFMLS
- $225,0003 bd2 ba1.3k sqft6952 County Road 136a, Live Oak, FL 32060For SaleMLS ID #132244, Frances Smith, Momentum Realty. NFMLS
- $240,0003 bd2 ba1.7k sqft10878 73rd Ct, Live Oak, FL 32060For SaleMLS ID #131689, Jacob Grantham, GRANTHAM REALTY, INC.. NFMLS
- $186,9003 bd1 ba1k sqft1408 6th St NW, Live Oak, FL 32064For SaleMLS ID #130787, Mindy Tenneboe, Keller Williams Gainesville Realty Partners, LLC. NFMLS
- $209,9003 bd2 ba1.2k sqft721 Scriven Ave SW, Live Oak, FL 32064For SaleMLS ID #130753, Treasure Minto, USA Commercial - Residential, INC.. NFMLS
- $280,0003 bd2 ba1.6k sqft12269 117th Dr, Live Oak, FL 32060For SaleMLS ID #130500, Pam & Heather Beauchamp Team, REMAX Select Group. NFMLS
- $268,0003 bd2 ba1.1k sqft13547 150th Pl #B, Live Oak, FL 32060For SaleMLS ID #131948, Missy Zecher, REMAX Select Group. NFMLS
- $249,0002 bd2 ba1.1k sqft10487 Hickory Ln, Dowling Park, FL 32064For SaleMLS ID #132038, Nelda Hatcher, POOLE REALTY INC.. NFMLS
- $350,0005 bd2 ba1.6k sqft216 Duval St NW, Live Oak, FL 32064For SaleMLS ID #131804, Aaron Sanchez, POOLE REALTY INC.. NFMLS
- $259,9004 bd2 ba1.6k sqft6432 137th Rd, Live Oak, FL 32060For SaleMLS ID #130044, James Slater, Nature Coast Real Estate. NFMLS
- $186,9003 bd1 ba1k sqft1408 6th St NW, Live Oak, FL 32060For SaleMLS ID #GC540482, Mindy Tenneboe, KELLER WILLIAMS GAINESVILLE REALTY PARTNERS. Stellar MLS
- $238,0003 bd2 ba1.2k sqft1525 6th Ave, Wellborn, FL 32094For SaleMLS ID #131983, Renee Tillman, DANIEL CRAPPS AGENCY, INC. NFMLS
- $259,0002 bd2 ba1.1k sqft10498 Wildwood Dr, Dowling Park, FL 32064For SaleMLS ID #129695, Nelda Hatcher, POOLE REALTY INC.. NFMLS
