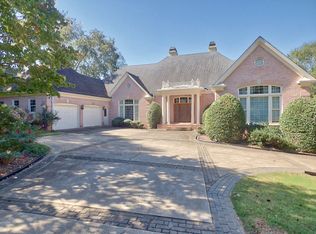
Your own slice of paradise behind the gates of Eagle's Landing Country Club! This stately, all-brick +/- 4,600 square foot executive estate features 5 bedrooms, 4 bathrooms and a powder half-bath. Primary bedroom on the main floor! This home boasts so many impressive architectural details that it truly must be seen to be fully appreciated. A leaded glass Palladian window and inverted ceiling in the foyer serve as dramatic focal points to welcome guests inside the front door. Real hardwood flooring throughout the main floor living and dining areas. Formal dining room with an elegant crystal chandelier. Living room with a cathedral ceiling and a wall of windows overlooking the rear deck. The kitchen is designed for maximum functionality, efficiency, and professional-grade performance: granite counters, travertine backsplash, double oven, built-in microwave, smart refrigerator, trash compactor, dishwasher, disposal and surface cooktop. Abundant kitchen storage includes a pantry and top/bottom cabinetry with hidden features. Breakfast bar. Breakfast area. Family room with a vaulted ceiling and natural gas fireplace. Oversized primary bedroom with French door entry, bay window sitting area, and a stunning recessed ceiling. The spa-like primary bathroom has soaring ceilings, paneled walls, a leaded glass window over the jetted tub, and a marble walk-in shower with dual rain showerheads. The laundry room is a true workhorse; it includes a folding/sorting surface cabinet, a utility sink, a second refrigerator and wall cabinetry. Central vacuum. Mudroom area with bench. Jewel box powder room. Two interior stairways to the upstairs level; one at the front door entry and one by the family room. Upstairs features three bedrooms and two bathrooms; one bedroom has its own private bathroom, perfect for a teen suite. On the terrace level you'll find a smart layout for living, playing and working that includes a bedroom and a bathroom. Ideal for an in-law suite. Tray ceiling billiard room with a pub-style bar and banquette seating. Living room with a tray ceiling, fireplace and built-in bookcases. Office with built-in bookcases. Mirrored workout room/ flex space. Golf cart storage with an automatic overhead door. Generous basement storage areas. Attractive horseshoe driveway with paved access to golf cart storage. The backyard is like a feature out of Southern Living magazine! In this private oasis you'll find a wrap-around deck with Chippendale railing, a gazebo-style lounge area with a television, and a trickling goldfish pond - all beneath a shaded canopy of trees! The entire property is bursting with azaleas, green shrubs, perennial flowers and specimen trees. Smart irrigation system. Two newer air conditioning units. Join the club (optional) and enjoy golfing, tennis, swimming, and dining with your new neighbors! Ten minutes to I-75, Piedmont Henry Medical Center, and a variety of shopping, grocery and dining options. Don't miss the opportunity to call this one-of-a-kind property your own!
Closed
$769,900
206 Montrose Dr, McDonough, GA 30253
5beds
4,400sqft
Single Family Residence
Built in 1990
0.6 Acres Lot
$769,800 Zestimate®
$175/sqft
$4,630 Estimated rent
Home value
$769,800
$708,000 - $831,000
$4,630/mo
Zestimate® history
Owner options
List your home for rent
$4,630/mo
Rent Zestimate®
Find your next renter with Zillow Rental Manager. Plus, with online applications, you can quickly screen prospective tenants – for free.
$4,630/mo
Rent Zestimate®
Refinance and save
$7,206/mo
Est. payment
Refinancing to a lower rate could help reduce your monthly payments and save thousands over the life of the loan.
$7,206/mo
Est. payment
Explore your selling options
Work with a Zillow partner agent
Leverage their expertise and Zillow's premium Showcase listings to get your home seen by more buyers.
Get startedList with your own agent
Get your home in front of millions of buyers by listing it on Zillow.
Learn how to do itSell it yourself
Take full control of how buyers see your home on Zillow by listing For Sale by Owner (FSBO).
List your homeWhat's special
Zillow last checked:
Listing updated:
Listed by:
Beau J Kelley 404-392-5371,
Buddy Kelley Properties
Bought with:
Jazmyne E Butler, 362742
Bolst, Inc.
Source: GAMLS,MLS#: 10734944
Facts & features
Interior
Bedrooms & bathrooms
- Bedrooms: 5
- Bathrooms: 5
- Full bathrooms: 4
- 1/2 bathrooms: 1
- Main level bathrooms: 1
- Main level bedrooms: 1
Rooms
- Room types: Exercise Room, Family Room, Foyer, Game Room, Great Room, Keeping Room, Laundry, Media Room, Office
Dining room
- Features: Separate Room
Kitchen
- Features: Breakfast Area, Breakfast Bar, Pantry, Solid Surface Counters
Heating
- Central, Natural Gas
Cooling
- Ceiling Fan(s), Central Air
Appliances
- Included: Cooktop, Dishwasher, Disposal, Double Oven, Gas Water Heater, Microwave, Oven, Refrigerator, Stainless Steel Appliance(s), Trash Compactor
- Laundry: In Hall
Features
- Bookcases, Central Vacuum, Double Vanity, High Ceilings, Master On Main Level, Separate Shower, Soaking Tub, Tile Bath, Tray Ceiling(s), Entrance Foyer, Vaulted Ceiling(s), Walk-In Closet(s), Wet Bar
- Flooring: Carpet, Hardwood, Laminate, Tile
- Windows: Bay Window(s), Double Pane Windows, Skylight(s)
- Basement: Bath Finished,Boat Door,Daylight,Exterior Entry,Finished,Full,Interior Entry
- Number of fireplaces: 2
- Fireplace features: Gas Log, Gas Starter
Interior area
- Total structure area: 4,400
- Total interior livable area: 4,400 sqft
- Finished area above ground: 2,750
- Finished area below ground: 1,650
Property
Parking
- Parking features: Attached, Garage Door Opener, Kitchen Level, Side/Rear Entrance
- Has attached garage: Yes
Features
- Levels: Three Or More
- Stories: 3
- Patio & porch: Deck
- Exterior features: Sprinkler System, Water Feature
- Has spa: Yes
- Spa features: Bath
- Fencing: Back Yard
Lot
- Size: 0.6 Acres
- Features: Other
Details
- Additional structures: Gazebo
- Parcel number: 052B02023000
Construction
Type & style
- Home type: SingleFamily
- Architectural style: Brick 4 Side,Traditional
- Property subtype: Single Family Residence
Materials
- Brick
- Roof: Composition
Condition
- Resale
- New construction: No
- Year built: 1990
Utilities & green energy
- Sewer: Public Sewer
- Water: Public
- Utilities for property: Cable Available, Electricity Available, High Speed Internet, Natural Gas Available, Phone Available, Sewer Available, Sewer Connected, Underground Utilities, Water Available
Community & HOA
Community
- Features: Gated, Park, Playground, Street Lights
- Security: Gated Community, Security System, Smoke Detector(s)
- Subdivision: Eagles Landing
HOA
- Has HOA: Yes
- Services included: Private Roads, Security
- HOA fee: $2,400 annually
Location
- Region: Mcdonough
Financial & listing details
- Price per square foot: $175/sqft
- Tax assessed value: $674,200
- Annual tax amount: $9,537
- Date on market: 4/15/2026
- Cumulative days on market: 58 days
- Listing agreement: Exclusive Right To Sell
- Listing terms: Cash,Conventional,FHA,VA Loan
- Electric utility on property: Yes
Price history
| Date | Event | Price |
|---|---|---|
| 7/2/2026 | Sold | $769,900-2.5%$175/sqft |
Source:  GAMLS #10734944 Report a problem GAMLS #10734944 Report a problem | ||
| 6/18/2026 | Pending sale | $789,900$180/sqft |
Source: GAMLS #10734944 Report a problem | ||
| 4/17/2026 | Listed for sale | $789,900+129.6%$180/sqft |
Source: GAMLS #10734944 Report a problem | ||
| 12/15/2014 | Sold | $344,000-1.7%$78/sqft |
Source:  FMLS GA #5341565 Report a problem FMLS GA #5341565 Report a problem | ||
| 9/17/2014 | Pending sale | $350,000$80/sqft |
Source: Better Homes and Gardens Real Estate Metro Brokers #5341565 Report a problem | ||
| 9/9/2014 | Listed for sale | $350,000+0%$80/sqft |
Source: Better Homes and Gardens Real Estate Metro Brokers #5341565 Report a problem | ||
| 12/5/2012 | Listing removed | $349,900$80/sqft |
Source: Visual Tour #3289305 Report a problem | ||
| 10/4/2012 | Listed for sale | $349,900+142%$80/sqft |
Source: Visual Tour #3289305 Report a problem | ||
| 5/23/2002 | Sold | $144,600-54.1%$33/sqft |
Source: Public Record Report a problem | ||
| 10/27/1994 | Sold | $315,000$72/sqft |
Source: Public Record Report a problem | ||
Public tax history
| Year | Property taxes | Tax assessment |
|---|---|---|
| 2025 | $9,537 +8% | $269,680 +14.7% |
| 2024 | $8,828 +507.2% | $235,040 +6.8% |
| 2023 | $1,454 -9.1% | $220,000 +13.1% |
| 2022 | $1,599 +0% | $194,560 +17.2% |
| 2021 | $1,599 | $165,960 +5.9% |
| 2020 | $1,599 | $156,760 +0.1% |
| 2019 | $1,599 0% | $156,560 +5.1% |
| 2018 | $1,599 | $148,960 0% |
| 2016 | $1,599 | $149,000 +8.3% |
| 2015 | $1,599 -6.9% | $137,600 +16% |
| 2014 | $1,717 | $118,640 |
| 2013 | -- | -- |
| 2012 | -- | -- |
| 2011 | -- | -- |
| 2010 | -- | -- |
| 2009 | -- | -- |
| 2008 | $6,171 -2.5% | -- |
| 2007 | $6,332 +3.7% | $182,360 |
| 2005 | $6,105 | $182,360 +2.2% |
| 2004 | $6,105 +1.8% | $178,360 +0.8% |
| 2003 | $5,997 +7.5% | $177,000 +3.7% |
| 2002 | $5,580 +0% | $170,680 |
| 2001 | $5,580 +49.4% | $170,680 +29.4% |
| 2000 | $3,734 | $131,880 |
Find assessor info on the county website
Neighborhood: 30253
Nearby homes
- $739,2005 bd5 ba5.7k sqft204 Montrose Dr, McDonough, GA 30253Off Market

- $647,5005 bd4 ba-- sqft204 Montrose Dr #II, Mcdonough, GA 30253Off Market
- $513,0004 bd3 ba2.9k sqft208 Montrose Dr, McDonough, GA 30253Sold
- $1,361,2004 bd5 ba6.9k sqft209 Montrose Dr, McDonough, GA 30253Off Market
- $599,4003 bd3 ba168 sqft210 Montrose Dr, McDonough, GA 30253Off Market
- $659,2006 bd5 ba4.5k sqft202 Montrose Dr, McDonough, GA 30253Off Market
- $800,0005 bd6 ba5.3k sqft207 Montrose Dr, McDonough, GA 30253Sold
- $840,2007 bd5 ba7.4k sqft262 Montrose Dr, McDonough, GA 30253Off Market
Nearby schools
GreatSchools rating
- 5/10Flippen Elementary SchoolGrades: PK-5Distance: 0.9 mi
- 4/10Eagle's Landing Middle SchoolGrades: 6-8Distance: 0.7 mi
- 2/10Eagle's Landing High SchoolGrades: 9-12Distance: 0.6 mi
Schools provided by the listing agent
- Elementary: Flippen
- Middle: Eagles Landing
- High: Eagles Landing
Source: GAMLS. This data may not be complete. We recommend contacting the local school district to confirm school assignments for this home.
Get a cash offer in 3 minutes
Find out how much your home could sell for in as little as 3 minutes with a no-obligation cash offer.
Estimated market value
$769,800
Get a cash offer in 3 minutes
Find out how much your home could sell for in as little as 3 minutes with a no-obligation cash offer.
Estimated market value
$769,800
- Georgia
- Henry County
- McDonough
- 30253
- 206 Montrose Dr
Nearby cities
Nearby zip codes
Other McDonough Topics
