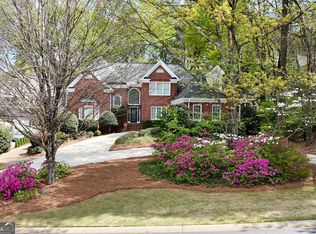
Price just reduced! Fantastic, well maintained home inside the gates at Eagle's Landing Country Club Community. This well kept home has been occupied by the same family for the last 31 years and is ready for new owners. With almost 3,000 finished square feet, plus an unfinished basement this home features an open floor plan with a master on the main, formal living room with soaring ceilings, formal dining room, spacious kitchen (loaded with cabinets and newer appliances) open to the eating area, den with vaulted ceiling and fireplace, lots of windows and endless possibilities to make this home your own. This master bedroom has a separate entrance to the deck and the bathroom features a separate shower, walk-in whirlpool tub, and closet with built in shelving system. Upstairs has 3 additional spacious bedrooms and downstairs has a full unfinished basement with additional finished closet. Need a place to park that golf cart? No problem with a ramp to drive right into the basement. New carpet has just been installed, most of the interior freshly painted and the hardwood floors have been refinished, all of this has occurred since the photos were taken. The deck was repainted last year and is overlooking a beautiful private backyard with mature landscaping. This fantastic home is located in a gated community with an option to join the country club with access to a pool, golf course, tennis and pickle ball courts. This home is now vacant and available for a quick closing. Bring your family and enjoy the good life! Owner is a licensed Realtor in the state of Georgia.
Closed
$513,000
208 Montrose Dr, McDonough, GA 30253
4beds
2,971sqft
Single Family Residence
Built in 1990
0.6 Acres Lot
$488,300 Zestimate®
$173/sqft
$2,828 Estimated rent
Home value
$488,300
$435,000 - $547,000
$2,828/mo
Zestimate® history
Owner options
List your home for rent
$2,828/mo
Rent Zestimate®
Find your next renter with Zillow Rental Manager. Plus, with online applications, you can quickly screen prospective tenants – for free.
$2,828/mo
Rent Zestimate®
Refinance and save
$5,402/mo
Est. payment
Refinancing to a lower rate could help reduce your monthly payments and save thousands over the life of the loan.
$5,402/mo
Est. payment
Explore your selling options
Work with a Zillow partner agent
Leverage their expertise and Zillow's premium Showcase listings to get your home seen by more buyers.
Get startedList with your own agent
Get your home in front of millions of buyers by listing it on Zillow.
Learn how to do itSell it yourself
Take full control of how buyers see your home on Zillow by listing For Sale by Owner (FSBO).
List your homeWhat's special
Full unfinished basementSeparate showerSpacious kitchenLots of windowsWalk-in whirlpool tubNew carpetFormal dining room
Zillow last checked:
Listing updated:
Listed by:
Sandra McCrary 404-580-9499,
RE/MAX SOUTHERN,
Robin M Brake 404-218-7632,
RE/MAX SOUTHERN
Bought with:
Clarante A Clifton, 436930
Sanders Real Estate
Source: GAMLS,MLS#: 10320230
Facts & features
Interior
Bedrooms & bathrooms
- Bedrooms: 4
- Bathrooms: 3
- Full bathrooms: 2
- 1/2 bathrooms: 1
- Main level bathrooms: 1
- Main level bedrooms: 1
Rooms
- Room types: Family Room, Foyer, Great Room, Laundry
Dining room
- Features: Seats 12+, Separate Room
Kitchen
- Features: Breakfast Area, Breakfast Bar, Kitchen Island, Pantry, Solid Surface Counters
Heating
- Central, Forced Air, Hot Water, Natural Gas, Zoned
Cooling
- Ceiling Fan(s), Central Air, Dual, Electric, Zoned
Appliances
- Included: Cooktop, Dishwasher, Disposal, Dryer, Gas Water Heater, Microwave, Oven, Stainless Steel Appliance(s), Washer
- Laundry: Mud Room
Features
- Bookcases, Central Vacuum, Double Vanity, High Ceilings, Master On Main Level, Separate Shower, Soaking Tub, Entrance Foyer, Vaulted Ceiling(s), Walk-In Closet(s)
- Flooring: Carpet, Hardwood
- Windows: Window Treatments
- Basement: Bath/Stubbed,Concrete,Daylight,Exterior Entry,Full,Interior Entry,Unfinished
- Attic: Pull Down Stairs
- Number of fireplaces: 1
- Fireplace features: Factory Built, Family Room, Gas Log, Gas Starter
- Common walls with other units/homes: No Common Walls
Interior area
- Total structure area: 2,971
- Total interior livable area: 2,971 sqft
- Finished area above ground: 2,971
- Finished area below ground: 0
Property
Parking
- Parking features: Attached, Garage, Garage Door Opener, Kitchen Level, Side/Rear Entrance
- Has attached garage: Yes
Accessibility
- Accessibility features: Accessible Entrance, Accessible Full Bath, Accessible Hallway(s), Accessible Kitchen
Features
- Levels: One and One Half
- Stories: 1
- Patio & porch: Deck, Patio
- Exterior features: Sprinkler System
- Has spa: Yes
- Spa features: Bath
Lot
- Size: 0.6 Acres
- Features: Level
- Residential vegetation: Grassed, Partially Wooded
Details
- Parcel number: 052B02022000
- Special conditions: Agent Owned
Construction
Type & style
- Home type: SingleFamily
- Architectural style: Traditional
- Property subtype: Single Family Residence
Materials
- Stucco
- Foundation: Slab
- Roof: Composition
Condition
- Resale
- New construction: No
- Year built: 1990
Utilities & green energy
- Electric: 440 Volts
- Sewer: Public Sewer
- Water: Public
- Utilities for property: Cable Available, Electricity Available, High Speed Internet, Natural Gas Available, Phone Available, Sewer Connected, Underground Utilities
Community & HOA
Community
- Features: Clubhouse, Gated, Golf, Park, Playground, Pool, Street Lights, Tennis Court(s)
- Security: Gated Community, Security System, Smoke Detector(s)
- Subdivision: Eagles Landing Country Club
HOA
- Has HOA: Yes
- Services included: Facilities Fee, Maintenance Grounds
- HOA fee: $2,200 annually
Location
- Region: Mcdonough
Financial & listing details
- Price per square foot: $173/sqft
- Tax assessed value: $607,000
- Annual tax amount: $7,460
- Date on market: 6/15/2024
- Cumulative days on market: 202 days
- Listing agreement: Exclusive Right To Sell
- Listing terms: Cash,Conventional
- Electric utility on property: Yes
Price history
| Date | Event | Price |
|---|---|---|
| 2/28/2025 | Sold | $513,000-2.3%$173/sqft |
Source:  GAMLS #10320230 Report a problem GAMLS #10320230 Report a problem | ||
| 1/17/2025 | Pending sale | $525,000$177/sqft |
Source:  FMLS GA #7425376 Report a problem FMLS GA #7425376 Report a problem | ||
| 12/21/2024 | Price change | $525,000-4.5%$177/sqft |
Source: GAMLS #10320230 Report a problem | ||
| 12/9/2024 | Pending sale | $549,900$185/sqft |
Source: FMLS GA #7425376 Report a problem | ||
| 11/4/2024 | Price change | $549,900-0.9%$185/sqft |
Source: GAMLS #10320230 Report a problem | ||
| 10/16/2024 | Price change | $555,000-0.9%$187/sqft |
Source: GAMLS #10320230 Report a problem | ||
| 9/30/2024 | Listed for sale | $560,000$188/sqft |
Source: GAMLS #10320230 Report a problem | ||
| 9/24/2024 | Pending sale | $560,000$188/sqft |
Source: FMLS GA #7425376 Report a problem | ||
| 9/23/2024 | Listed for sale | $560,000$188/sqft |
Source: FMLS GA #7425376 Report a problem | ||
| 9/23/2024 | Pending sale | $560,000$188/sqft |
Source: FMLS GA #7425376 Report a problem | ||
| 9/22/2024 | Contingent | $560,000$188/sqft |
Source: GAMLS #10320230 Report a problem | ||
| 9/22/2024 | Price change | $560,000-2.6%$188/sqft |
Source: GAMLS #10320230 Report a problem | ||
| 8/7/2024 | Pending sale | $575,000$194/sqft |
Source: FMLS GA #7425376 Report a problem | ||
| 8/2/2024 | Contingent | $575,000$194/sqft |
Source: GAMLS #10320230 Report a problem | ||
| 6/16/2024 | Listed for sale | $575,000+98.3%$194/sqft |
Source: GAMLS #10320230 Report a problem | ||
| 11/22/1993 | Sold | $290,000$98/sqft |
Source: Public Record Report a problem | ||
Public tax history
| Year | Property taxes | Tax assessment |
|---|---|---|
| 2025 | $2,351 -2.1% | $242,800 +17% |
| 2024 | $2,401 +29.1% | $207,600 +6.7% |
| 2023 | $1,859 -7% | $194,480 +13.2% |
| 2022 | $2,000 +0.3% | $171,840 +15.6% |
| 2021 | $1,995 +3.7% | $148,680 +5.7% |
| 2020 | $1,923 +1.7% | $140,640 +1.6% |
| 2019 | $1,890 | $138,400 +3.3% |
| 2018 | -- | $134,040 +5.4% |
| 2016 | -- | $127,160 +8.2% |
| 2015 | $1,724 +1.5% | $117,520 +20.3% |
| 2014 | $1,699 | $97,720 |
| 2013 | -- | -- |
| 2012 | -- | -- |
| 2011 | -- | -- |
| 2010 | -- | -- |
| 2009 | -- | -- |
| 2008 | $3,204 -31% | -- |
| 2007 | $4,644 +4.4% | $147,520 |
| 2005 | $4,446 | $147,520 +2.8% |
| 2004 | $4,446 -4.6% | $143,520 +2.3% |
| 2003 | $4,660 +7.4% | $140,320 +3.6% |
| 2002 | $4,339 -0.4% | $135,400 |
| 2001 | $4,354 +0.8% | $135,400 +5% |
| 2000 | $4,320 | $128,960 |
Find assessor info on the county website
Neighborhood: 30253
Nearby homes
- $769,9005 bd5 ba4.4k sqft206 Montrose Dr, McDonough, GA 30253Sold
- $599,4003 bd3 ba168 sqft210 Montrose Dr, McDonough, GA 30253Off Market
- $739,2005 bd5 ba5.7k sqft204 Montrose Dr, McDonough, GA 30253Off Market

- $647,5005 bd4 ba-- sqft204 Montrose Dr #II, Mcdonough, GA 30253Off Market
- $556,4004 bd3 ba2.8k sqft215 Montrose Dr, McDonough, GA 30253Off Market
- $657,3005 bd4 ba3.4k sqft260 Montrose Dr, McDonough, GA 30253Off Market
- $644,4005 bd5 ba4.3k sqft260 Montrose Dr #4, McDonough, GA 30253Off Market
- $793,4001 bd1 ba1.5k sqft212 Montrose Dr, McDonough, GA 30253Off Market
Nearby schools
GreatSchools rating
- 5/10Flippen Elementary SchoolGrades: PK-5Distance: 0.9 mi
- 4/10Eagle's Landing Middle SchoolGrades: 6-8Distance: 0.7 mi
- 2/10Eagle's Landing High SchoolGrades: 9-12Distance: 0.5 mi
Schools provided by the listing agent
- Elementary: Flippen
- Middle: Eagles Landing
- High: Eagles Landing
Source: GAMLS. This data may not be complete. We recommend contacting the local school district to confirm school assignments for this home.
Get a cash offer in 3 minutes
Find out how much your home could sell for in as little as 3 minutes with a no-obligation cash offer.
Estimated market value
$488,300
Get a cash offer in 3 minutes
Find out how much your home could sell for in as little as 3 minutes with a no-obligation cash offer.
Estimated market value
$488,300
- Georgia
- Henry County
- McDonough
- 30253
- 208 Montrose Dr
Nearby cities
Nearby zip codes
Other McDonough Topics
