Skip main navigation
Pending
  • $349,900

    206 Morgan Blvd, Valparaiso, IN 46383

    2beds
    1,985sqft
    : 
    Loading
    Get pre-qualified
    Single Family Residence
    Built in 1924
    8,712 Square Feet Lot
    $350,300 Zestimate®
    $176/sqft
    $-- HOA

    What's special

    Half bathLaundry areaFenced backyardFamily roomCozy breakfast tableUpdated electric fireplace
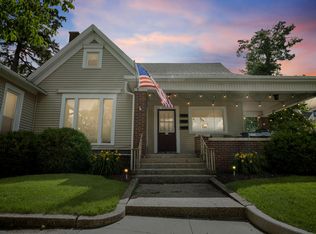
    This charming 1,985 square foot home, built in 1924, blends historic character with thoughtful updates while sitting just two and a half blocks north of Lincolnway near the heart of downtown Valparaiso. Many original details remain, including beautiful hardwood floors in several rooms that were refinished in 2020 and classic French doors separating the formal dining room from the living room, echoing the craftsmanship of the era. The kitchen offers both a cozy breakfast table and additional seating at a counter with two tall stools, making it a warm and functional gathering space. An updated electric fireplace brings modern comfort to the living area, while both bedrooms feature new ceiling lights with fans. The fenced backyard sits beside a two car garage with off street parking, adding convenience and privacy. The basement extends the living space with two finished rooms--one used as a family room and the other as a recreation room ideal for entertaining--along with a laundry area and a half bath. For anyone wanting to live close to the vibrant downtown scene, this inviting home may be exactly what you've been searching for.
    19 days
    |
    1,151
    |
    58
    |

    Likely to sell faster than

    Zillow last checked:

    Listing updated:

    Listed by:

    Martha Brubaker,

    Coldwell Banker Real Estate Gr 219-464-3531

    Source: NIRA as distributed by MLS GRID,MLS#: 841143MLS Logo

      Facts & features

      Interior

      Bedrooms & bathrooms
      • Bedrooms: 2
      • Bathrooms: 2
      • Full bathrooms: 1
      • 1/2 bathrooms: 1
      Rooms
      • Room types: Bonus Room, Other Room, Primary Bedroom, Living Room, Laundry, Kitchen, Dining Room, Bedroom 2
      Primary bedroom
      • Description: Hardwood floors
      • Level: Main
      • Area: 152.76
      • Dimensions: 13.4 x 11.4
      Bedroom 2
      • Description: Hardwood floors
      • Level: Main
      • Area: 102.83
      • Dimensions: 9.1 x 11.3
      Bonus room
      • Description: Vinyl floor
      • Level: Basement
      • Area: 109.61
      • Dimensions: 9.7 x 11.3
      Bonus room
      • Description: Vinyl
      • Level: Basement
      • Area: 256.1
      • Dimensions: 13.0 x 19.7
      Dining room
      • Description: Hardwood floors
      • Level: Main
      • Area: 121.94
      • Dimensions: 9.1 x 13.4
      Kitchen
      • Description: LVP flooring
      • Level: Main
      • Area: 298.85
      • Dimensions: 13.9 x 21.5
      Laundry
      • Description: Vinyl floor
      • Level: Basement
      • Area: 184.04
      • Dimensions: 10.7 x 17.2
      Living room
      • Description: Hardwood floors, electric fireplace
      • Level: Main
      • Area: 330.82
      • Dimensions: 23.8 x 13.9
      Heating
      • Baseboard, Natural Gas, Forced Air
      Appliances
      • Included: Dryer, Washer, Refrigerator, Gas Water Heater, Dishwasher, Disposal
      • Laundry: Gas Dryer Hookup, Washer Hookup, Laundry Room
      Features
      • Ceiling Fan(s), Country Kitchen, Eat-in Kitchen
      • Windows: Blinds, Bay Window(s)
      • Basement: Full,Partially Finished
      • Number of fireplaces: 1
      • Fireplace features: Electric
      Interior area
      • Total structure area: 1,985
      • Total interior livable area: 1,985 sqft
      • Finished area above ground: 1,248

      Property

      Parking
      • Total spaces: 2
      • Parking features: Detached, Driveway, Garage Door Opener
      • Garage spaces: 2
      • Has uncovered spaces: Yes
      Features
      • Levels: One
      • Patio & porch: Covered, Porch, Patio, Front Porch
      • Exterior features: Private Yard
      • Pool features: None
      • Fencing: Fenced
      • Has view: Yes
      • View description: Neighborhood
      Lot
      • Size: 8,712 Square Feet
      • Features: Back Yard, Landscaped
      Details
      • Parcel number: 640924333005000004
      • Zoning description: residential
      • Special conditions: Standard

      Construction

      Type & style
      • Home type: SingleFamily
      • Property subtype: Single Family Residence
      Condition
      • New construction: No
      • Year built: 1924

      Utilities & green energy

      • Electric: 100 Amp Service
      • Sewer: Public Sewer
      • Water: Public
      • Utilities for property: Electricity Connected, Water Connected, Natural Gas Connected

      Community & HOA

      Community
      • Security: Carbon Monoxide Detector(s), Smoke Detector(s)
      • Subdivision: City/Valparaiso
      HOA
      • Has HOA: No
      Location
      • Region: Valparaiso

      Financial & listing details

      • Price per square foot: $176/sqft
      • Tax assessed value: $259,900
      • Annual tax amount: $2,603
      • Date on market: 6/23/2026
      • Listing agreement: Exclusive Right To Sell
      • Listing terms: Cash,VA Loan,Conventional

        Estimated market value

        $350,300

        $333,000 - $368,000

        $1,602/mo

        Price history

        DateEventPrice
        6/27/2026Pending sale$349,900$176/sqft
        Source: NIRA as distributed by MLS GRID #841143 Report a problem
        6/23/2026Listed for sale$349,900+82.2%$176/sqft
        Source: NIRA as distributed by MLS GRID #841143 Report a problem
        9/17/2020Sold$192,000-1.3%$97/sqft
        Source: NIRA as distributed by MLS GRID #478914 Report a problem
        8/12/2020Pending sale$194,500$98/sqft
        Source: RE/MAX Lifestyles #478914 Report a problem
        8/8/2020Listed for sale$194,500+62.5%$98/sqft
        Source: RE/MAX Lifestyles #478914 Report a problem
        8/10/2012Sold$119,700-14.4%$60/sqft
        Source: NIRA as distributed by MLS GRID #308278 Report a problem
        6/22/2012Pending sale$139,900$70/sqft
        Source: CENTURY 21 Executive Realty #308278 Report a problem
        5/26/2012Listed for sale$139,900$70/sqft
        Source: Century 21 Executive Realty #308278 Report a problem

        Public tax history

        YearProperty taxesTax assessment
        2025$2,994 +14.4%$260,300 +0.2%
        2024$2,618 +2%$259,900 +12.5%
        2023$2,568 +6.7%$231,100 +8.8%
        2022$2,407 +11.3%$212,500 +11.7%
        2021$2,162 +1.6%$190,300 +10%
        2020$2,127 +4.3%$173,000 +5.4%
        2019$2,040 +4.9%$164,200 +4.5%
        2018$1,945 $157,100 +1.6%
        2017$1,945 +8%$154,600 +2.6%
        2016$1,800 +5.6%$150,700 +7%
        2014$1,704 +26.2%$140,900 +5.5%
        2013$1,350 +10.6%$133,500 +9.3%
        2012$1,221 -57.6%$122,100 -15.1%
        2011$2,878 +102.4%$143,900 +1.2%
        2010$1,422 +5.8%$142,200 -6.9%
        2009$1,344 $152,700 +78%
        2006-- $85,800 +9.3%
        2005-- $78,500
        Find assessor info on the county website

        Monthly payment

        Est. payment

        Payment breakdown

        Explore the cost of this home by adjusting the details. Changes won't be saved.
        All calculations are estimates and provided by Zillow, Inc. for informational purposes only. Actual amounts may vary.
        HOA fees may include property taxes on listings classified as Co-Ops. Contact the listing agent and/or owner for fee details.
        Mortgage interest rates are dependent on a number of factors, including credit score, down payment, and repayment length. Interest rate data provided by Zillow Group Marketplace, Inc. as of 1/1/1970 from various mortgage lenders with which we have lead or other similar arrangements; the Estimated Payment is an average of those rates.
        See how much you could borrow to make a competitive offer.

        Climate risks

        Neighborhood: 46383

        Getting around

        84 / 100
        Very Walkable
        23 / 100
        Minimal Transit
        57 / 100
        Bikeable

        Nearby schools

        GreatSchools rating

        A local agent can set up tours, give advice and negotiate with sellers.

        A local lender can help you make sure your offer is ready when you are.

        Browse local experts

        Similar homes