Skip main navigation
Closed
  • $618,000

    304 Erie St, Valparaiso, IN 46383

    4beds
    3,367sqft
    Single Family Residence
    Built in 1915
    5,357.88 Square Feet Lot
    $663,500 Zestimate®
    $184/sqft
    $2,758 Estimated rent

    Home value

    $663,500

    Estimated sales range

    Not available

    $2,758/mo

    Zestimate® history
    Loading
    Loading...

    Owner options

    List your home for rent

    $2,758/mo

    Rent Zestimate®

    Find your next renter with Zillow Rental Manager. Plus, with online applications, you can quickly screen prospective tenants – for free.

    Learn more

    $2,758/mo

    Rent Zestimate®

    Refinance and save

    $3,040/mo

    Est. payment

    Refinancing to a lower rate could help reduce your monthly payments and save thousands over the life of the loan.

    See today's rates

    $3,040/mo

    Est. payment

    Explore your selling options

    Work with a Zillow partner agent

    Leverage their expertise and Zillow's premium Showcase listings to get your home seen by more buyers.

    Get started

    List with your own agent

    Get your home in front of millions of buyers by listing it on Zillow.

    Learn how to do it

    Sell it yourself

    Take full control of how buyers see your home on Zillow by listing For Sale by Owner (FSBO).

    List your home

    What's special

    Built insMain floor studyWet barCraftsman column detailQuartz countertopsPrimary ensuite with clawfootNew sidewalks
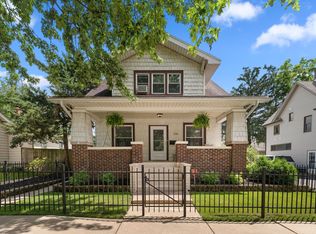
    Following a righteous remodel of this magnificent 1915 3-story home, it's an absolute pleasure to introduce it to the downtown Valparaiso market. Original hardwood floors, original trim & doors, built ins and craftsman column detail. Period design through and through. Kitchen features a spectacular cabinet set with ample pantry space underlying the quartz countertops and farm sink, set off with a custom vent hood & backsplash tile. Classy appliances included! Matte black & white tile set on the diagonal makes it pop. Main floor study and half bath. Stairway takes you past the wonderful wallpaper to three bedrooms, including the primary ensuite with clawfoot and wonderful period-based light fixtures. Hall bath is so well done, next to the included stacked washer & dryer set. Up another set of stairs find the 4th bedroom + bonus room level, complete with 3/4 bath and wet bar! Basement offers a 31 x 13 rec room, plus a half bath. The list goes on...New HVAC system w 3 ton condenser & 3 zones.100% new plumbing & electrical w 200 amp service. Tankless water heater. Blown in cellulose insulation. Outside, new siding windows and fascia with calm and timeless colors, new gutters and oversized downspouts. New water service & sewer lines! 6+- year old roof with newer sheathing. New landscaping & sod. New sidewalks. New back deck. SO MUCH TO LOVE. All within a stroll of the restaurants & shops & events downtown. Make it yours today.

    Zillow last checked:

    Listing updated:

    Listed by:

    Matt Evans,

    RE/MAX Lifestyles 219-462-2121

    Bought with:

    Hannah Trueblood, RB17000823

    @properties/Christie's Intl RE

    Source: NIRA as distributed by MLS GRID,MLS#: 808678MLS Logo

    Facts & features

    Interior

    Bedrooms & bathrooms
    • Bedrooms: 4
    • Bathrooms: 5
    • Full bathrooms: 1
    • 3/4 bathrooms: 3
    • 1/2 bathrooms: 1
    Primary bedroom
    • Description: 2nd Floor
    • Area: 150
    • Dimensions: 12.5 x 12.0
    Bedroom 2
    • Description: 2nd Floor
    • Area: 163.88
    • Dimensions: 13.11 x 12.5
    Bedroom 3
    • Description: 2nd Floor
    • Area: 176.4
    • Dimensions: 14.0 x 12.6
    Bedroom 4
    • Description: 3rd Floor
    • Area: 105.27
    • Dimensions: 12.1 x 8.7
    Bonus room
    • Description: 3rd FloorMeasure @ long
    • Area: 278.86
    • Dimensions: 19.1 x 14.6
    Den
    • Area: 79.68
    • Dimensions: 9.6 x 8.3
    Dining room
    • Area: 127.4
    • Dimensions: 14.0 x 9.1
    Kitchen
    • Area: 163.08
    • Dimensions: 15.1 x 10.8
    Living room
    • Area: 211.4
    • Dimensions: 15.1 x 14.0
    Other
    • Description: Rec Room
    • Area: 407.41
    • Dimensions: 31.1 x 13.1
    Heating
    • Forced Air, Natural Gas
    Appliances
    • Included: Dishwasher, Range Hood, Washer, Dryer
    Features
    • Entrance Foyer, Wet Bar, See Remarks, Natural Woodwork, High Ceilings
    • Basement: Partially Finished
    • Has fireplace: No
    Interior area
    • Total structure area: 3,367
    • Total interior livable area: 3,367 sqft
    • Finished area above ground: 2,652

    Property

    Parking
    • Total spaces: 1
    • Parking features: Detached
    • Garage spaces: 1
    Features
    • Levels: Three Or More
    • Patio & porch: Covered, Front Porch, Deck
    • Exterior features: None
    • Fencing: None
    • Has view: Yes
    • View description: Neighborhood
    Lot
    • Size: 5,357 sqft
    • Dimensions: 53 x 101
    • Features: Back Yard, See Remarks, City Lot
    Details
    • Parcel number: 640924333002.000004

    Construction

    Type & style
    • Home type: SingleFamily
    • Architectural style: Traditional
    • Property subtype: Single Family Residence
    Condition
    • New construction: No
    • Year built: 1915

    Utilities & green energy

    • Sewer: Public Sewer
    • Water: Public
    • Utilities for property: Electricity Connected, Sewer Connected, Water Connected, Natural Gas Connected

    Community & neighborhood

    Location
    • Region: Valparaiso

    Other

    Other facts
    • Listing agreement: Exclusive Right To Sell
    • Listing terms: Cash,Conventional

    Price history

    DateEventPrice
    12/20/2024Sold$618,000-4.9%$184/sqft
    Source: NIRA as distributed by MLS GRID #808678 Report a problem
    10/30/2024Price change$650,000+5.1%$193/sqft
    Source: NIRA as distributed by MLS GRID #808678 Report a problem
    9/19/2024Price change$618,500-4.8%$184/sqft
    Source: NIRA as distributed by MLS GRID #808678 Report a problem
    8/27/2024Price change$649,500-4.1%$193/sqft
    Source: NIRA as distributed by MLS GRID #808678 Report a problem
    8/17/2024Listed for sale$677,500$201/sqft
    Source: NIRA as distributed by MLS GRID #808678 Report a problem

    Public tax history

    YearProperty taxesTax assessment
    2025$2,132 -9.1%$323,600 +35.5%
    2024$2,345 +0.2%$238,800 +12.6%
    2023$2,341 +9.8%$212,000 +9.6%
    2022$2,132 +11.7%$193,500 +14.2%
    2021$1,910 +4.7%$169,400 +10%
    2020$1,825 +6.2%$154,000 +5.6%
    2019$1,718 +4.5%$145,900 +4.8%
    2018$1,643 $139,200 +1.3%
    2017$1,643 +11.6%$137,400 +4.7%
    2016$1,472 +1.7%$131,200 +5.7%
    2014$1,448 +24.7%$124,100 +6%
    2013$1,161 +8.3%$117,100 +4.4%
    2012$1,072 -18.4%$112,200 -14.6%
    2011$1,314 +5.4%$131,400 +1.2%
    2010$1,246 +5.9%$129,800 -6.8%
    2009$1,177 $139,300 +33%
    2006-- $104,700 +10.2%
    2005-- $95,000

    Find assessor info on the county website

    Neighborhood: 46383

    Nearby schools

    GreatSchools rating
    Schools provided by the listing agent
    • High: Valparaiso High School

    Source: NIRA as distributed by MLS GRID. This data may not be complete. We recommend contacting the local school district to confirm school assignments for this home.

    Get a cash offer in 3 minutes
    Find out how much your home could sell for in as little as 3 minutes with a no-obligation cash offer.
    Estimated market value
    $663,500
    Get a cash offer in 3 minutes
    Find out how much your home could sell for in as little as 3 minutes with a no-obligation cash offer.
    Estimated market value
    $663,500