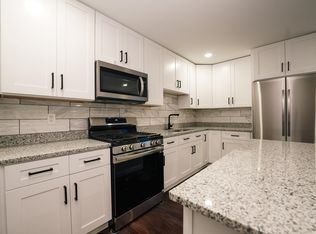
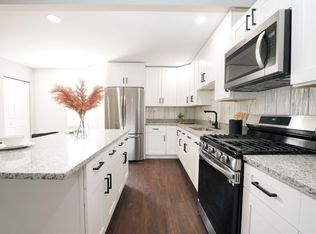
Stunning new construction Arts & Crafts-style home located just minutes from the heart of Downtown Indianapolis. This masterfully designed residence features high-end finishes and quality craftsmanship throughout. The main level offers an open-concept floor plan with 9-ft ceilings and luxury vinyl plank flooring, seamlessly blending the living, dining, and gourmet kitchen-perfect for entertaining. The chef's dream kitchen boasts a spacious island and exquisite quartz countertops, which carry through to all bathrooms. Upstairs, discover a true sanctuary in the owner's suite featuring cathedral ceilings, a beautifully tiled shower, double sinks, and a large walk-in closet. Two additional spacious bedrooms and a conveniently located laundry room complete the upper level. Exterior highlights include durable Hardie Board siding, upgraded energy-efficient windows, a charming covered front porch, a rare two-car garage, and a spacious fenced backyard. Modern luxury meets urban convenience!
Sold
Zillow last checked:
Listing updated:
Bought with:
Tyler Renick
Tyler Knows Real Estate LLC
Source: MIBOR as distributed by MLS GRID,MLS#: 22022100
Price history
| Date | Event | Price |
|---|---|---|
| 7/23/2026 | Sold | $350,000-5.4%$208/sqft |
Source:  MIBOR as distributed by MLS GRID #22022100 Report a problem MIBOR as distributed by MLS GRID #22022100 Report a problem | ||
| 6/25/2026 | Pending sale | $370,000$220/sqft |
Source: MIBOR as distributed by MLS GRID #22022100 Report a problem | ||
| 4/24/2026 | Price change | $370,000-2.6%$220/sqft |
Source: MIBOR as distributed by MLS GRID #22022100 Report a problem | ||
| 7/8/2025 | Price change | $379,900-2.6%$226/sqft |
Source: MIBOR as distributed by MLS GRID #22022100 Report a problem | ||
| 5/16/2025 | Price change | $389,900-1.3%$232/sqft |
Source: MIBOR as distributed by MLS GRID #22022100 Report a problem | ||
| 3/20/2025 | Listed for sale | $395,000-1.2%$235/sqft |
Source: MIBOR as distributed by MLS GRID #22022100 Report a problem | ||
| 8/30/2024 | Listing removed | $399,900$238/sqft |
Source: MIBOR as distributed by MLS GRID #21945374 Report a problem | ||
| 5/10/2024 | Price change | $399,900-2.4%$238/sqft |
Source: MIBOR as distributed by MLS GRID #21945374 Report a problem | ||
| 4/8/2024 | Price change | $409,900-1.2%$244/sqft |
Source: MIBOR as distributed by MLS GRID #21945374 Report a problem | ||
| 3/21/2024 | Price change | $415,000-1.2%$247/sqft |
Source: MIBOR as distributed by MLS GRID #21945374 Report a problem | ||
| 1/25/2024 | Price change | $419,900-1.9%$250/sqft |
Source: MIBOR as distributed by MLS GRID #21945374 Report a problem | ||
| 11/17/2023 | Price change | $428,000-0.2%$255/sqft |
Source: MIBOR as distributed by MLS GRID #21945374 Report a problem | ||
| 10/16/2023 | Price change | $429,000-1.4%$255/sqft |
Source: MIBOR as distributed by MLS GRID #21945374 Report a problem | ||
| 9/27/2023 | Listed for sale | $435,000-0.5%$259/sqft |
Source: MIBOR as distributed by MLS GRID #21945374 Report a problem | ||
| 9/21/2023 | Listing removed | -- |
Source: MIBOR as distributed by MLS GRID #21814750 Report a problem | ||
| 8/7/2023 | Price change | $437,000-1.1%$260/sqft |
Source: MIBOR as distributed by MLS GRID #21814750 Report a problem | ||
| 7/7/2023 | Price change | $442,000-0.7%$263/sqft |
Source: MIBOR as distributed by MLS GRID #21814750 Report a problem | ||
| 6/19/2023 | Price change | $445,000-1.4%$265/sqft |
Source: MIBOR as distributed by MLS GRID #21814750 Report a problem | ||
| 6/5/2023 | Price change | $451,4000%$269/sqft |
Source: MIBOR as distributed by MLS GRID #21814750 Report a problem | ||
| 5/12/2023 | Price change | $451,5000%$269/sqft |
Source: MIBOR as distributed by MLS GRID #21814750 Report a problem | ||
| 3/30/2023 | Price change | $451,7000%$269/sqft |
Source: MIBOR as distributed by MLS GRID #21814750 Report a problem | ||
| 3/24/2023 | Price change | $451,8000%$269/sqft |
Source: MIBOR as distributed by MLS GRID #21814750 Report a problem | ||
| 2/21/2023 | Price change | $452,000+0.4%$269/sqft |
Source: MIBOR as distributed by MLS GRID #21814750 Report a problem | ||
| 11/7/2022 | Price change | $450,000-1.1%$268/sqft |
Source: MIBOR as distributed by MLS GRID #21814750 Report a problem | ||
| 10/20/2022 | Listed for sale | $455,000$271/sqft |
Source: MIBOR as distributed by MLS GRID #21814750 Report a problem | ||
| 9/21/2022 | Listing removed | -- |
Source: MIBOR as distributed by MLS GRID #21814750 Report a problem | ||
Nearby homes
- $422,7003 bd2 ba1.7k sqft210 N Hamilton Ave, Indianapolis, IN 46201Off Market
- $450,1003 bd3 ba1.9k sqft204 N Hamilton Ave, Indianapolis, IN 46201Off Market
- $469,9006 bd6 ba-- sqft202-204 N Hamilton Ave, Indianapolis, IN 46201For Sale

- $428,3003 bd3 ba1.9k sqft202 N Hamilton Ave, Indianapolis, IN 46201Off Market
Get a cash offer in 3 minutes
Find out how much your home could sell for in as little as 3 minutes with a no-obligation cash offer.
Estimated market value
$350,100
