Skip main navigation
Pending
  • $284,900

    214 N Hamilton Ave, Indianapolis, IN 46201

    3beds
    1,824sqft
    : 
    Loading
    Get pre-qualified
    Residential, Single Family Residence
    Built in 1880
    5,227 Square Feet Lot
    $-- Zestimate®
    $156/sqft
    $-- HOA

    What's special

    Fenced parking padExceptionally spacious primary suiteStunning chandelierIncredible natural lightLarge private en-suite bathSun-filled kitchenGas range
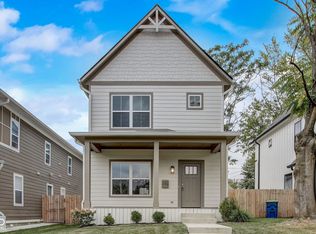
    This beautifully restored 3-bedroom, 2-bath gem with soaring 10-foot ceilings was taken down to the studs in 2021 and rebuilt with premium fixtures, modern systems, and thoughtful design while preserving its unique charm. The sun-filled kitchen is truly the heart of the home, featuring a large quartz island, gas range, stunning chandelier, and incredible natural light that fills the space throughout the day. The exceptionally spacious primary suite offers a true retreat with a large private en-suite bath and walk-in closet-an uncommon find in homes of this era. Additional upgrades include a new sewer line and a cellar equipped with a commercial-grade dehumidifier and sump pump for added peace of mind. Outside, enjoy newly landscaped front and side yards along with a fenced parking pad featuring an automatic gate for secure off-street parking. Located in one of Indianapolis' most promising growth areas, you're just minutes from downtown and within walking distance to Highland Park, Natural State Provisions, King Dough, and more. A rare opportunity to own a thoughtfully restored historic home with modern comfort in the heart of the Near Eastside.
    125 days
    |
    131
    |
    6
    |

    Zillow last checked:

    Listing updated:

    Listed by:

    Tyler Bridgman 231-649-2642,

    Berkley & State, LLC

    Source: MIBOR as distributed by MLS GRID,MLS#: 22087942MLS Logo

      Facts & features

      Interior

      Bedrooms & bathrooms
      • Bedrooms: 3
      • Bathrooms: 2
      • Full bathrooms: 2
      • Main level bathrooms: 2
      • Main level bedrooms: 3
      Primary bedroom
      • Level: Main
      • Area: 252 Square Feet
      • Dimensions: 14x18
      Bedroom 2
      • Level: Main
      • Area: 110 Square Feet
      • Dimensions: 11x10
      Bedroom 3
      • Level: Main
      • Area: 70 Square Feet
      • Dimensions: 10x7
      Dining room
      • Level: Main
      • Area: 182 Square Feet
      • Dimensions: 14x13
      Kitchen
      • Level: Main
      • Area: 255 Square Feet
      • Dimensions: 15x17
      Laundry
      • Level: Main
      • Area: 36 Square Feet
      • Dimensions: 6x6
      Living room
      • Level: Main
      • Area: 306 Square Feet
      • Dimensions: 18x17
      Heating
      • Forced Air
      Cooling
      • Central Air
      Appliances
      • Included: Dishwasher, Dryer, Exhaust Fan, Gas Oven, Range Hood, Refrigerator, Washer
      • Laundry: Laundry Closet
      Features
      • Kitchen Island
      • Basement: Partial,Unfinished
      Interior area
      • Total structure area: 1,824
      • Total interior livable area: 1,824 sqft
      • Finished area below ground: 0

      Property

      Parking
      • Parking features: Alley Access, Electric Gate
      Features
      • Levels: One
      • Stories: 1
      • Fencing: Fenced,Privacy
      Lot
      • Size: 5,227 Square Feet
      Details
      • Parcel number: 491006106029000101
      • Horse amenities: None

      Construction

      Type & style
      • Home type: SingleFamily
      • Architectural style: Traditional
      • Property subtype: Residential, Single Family Residence
      Materials
      • Vinyl Siding
      • Foundation: Brick/Mortar
      Condition
      • New construction: No
      • Year built: 1880

      Utilities & green energy

      • Water: Public

      Community & HOA

      Community
      • Subdivision: Subdivision Not Available See Legal
      HOA
      • Has HOA: No
      Location
      • Region: Indianapolis

      Financial & listing details

      • Price per square foot: $156/sqft
      • Tax assessed value: $268,600
      • Annual tax amount: $2,770
      • Date on market: 3/12/2026
      • Cumulative days on market: 103 days

        Estimated market value

        Not available

        Estimated sales range

        Not available

        Not available

        Price history

        DateEventPrice
        6/18/2026Pending sale$284,900$156/sqft
        Source: MIBOR as distributed by MLS GRID #22087942 Report a problem
        5/26/2026Listed for sale$284,900$156/sqft
        Source: MIBOR as distributed by MLS GRID #22087942 Report a problem
        5/5/2026Pending sale$284,900$156/sqft
        Source: MIBOR as distributed by MLS GRID #22087942 Report a problem
        4/1/2026Price change$284,900-1.7%$156/sqft
        Source: MIBOR as distributed by MLS GRID #22087942 Report a problem
        3/12/2026Listed for sale$289,900+19.5%$159/sqft
        Source: MIBOR as distributed by MLS GRID #22087942 Report a problem
        4/2/2021Sold$242,500$133/sqft
        Source: MIBOR as distributed by MLS GRID #21767775 Report a problem
        2/25/2021Pending sale$242,500$133/sqft
        Source: MIBOR as distributed by MLS GRID #21767775 Report a problem
        2/24/2021Listed for sale$242,500$133/sqft
        Source: MIBOR as distributed by MLS GRID #21767775 Report a problem

        Public tax history

        YearProperty taxesTax assessment
        2025$2,770 +2.9%$268,600 +14.9%
        2024$2,693 +5.2%$233,700 +2.1%
        2023$2,559 +38.9%$228,900 +5.6%
        2022$1,843 +101%$216,700 +33.8%
        2021$917 $161,900 +308.8%
        2020-- $39,600
        2019$448 -75%--
        2018$1,788 -44%$18,800 +7.4%
        2017$3,191 +2545.4%$17,500 +15.9%
        2016$121 +12.3%$15,100 +2.7%
        2014$107 +49.3%$14,700 +51.5%
        2013$72 $9,700 +12.8%
        2012$72 $8,600 -39%
        2011-- $14,100 -38.7%
        2010$179 +11.4%$23,000
        2009$161 $23,000 -5.3%
        2007-- $24,300 -51.5%
        2006-- $50,100 +23.1%
        2005-- $40,700
        2004-- $40,700
        2003-- $40,700
        Find assessor info on the county website

        Monthly payment

        Est. payment

        Payment breakdown

        Explore the cost of this home by adjusting the details. Changes won't be saved.
        All calculations are estimates and provided by Zillow, Inc. for informational purposes only. Actual amounts may vary.
        HOA fees may include property taxes on listings classified as Co-Ops. Contact the listing agent and/or owner for fee details.
        Mortgage interest rates are dependent on a number of factors, including credit score, down payment, and repayment length. Interest rate data provided by Zillow Group Marketplace, Inc. as of 1/1/1970 from various mortgage lenders with which we have lead or other similar arrangements; the Estimated Payment is an average of those rates.
        See how much you could borrow to make a competitive offer.

        Climate risks

        Neighborhood: Near Eastside

        Getting around

        53 / 100
        Somewhat Walkable
        41 / 100
        Some Transit
        68 / 100
        Bikeable

        Nearby schools

        GreatSchools rating

        A local agent can set up tours, give advice and negotiate with sellers.

        Browse local experts

        Similar homes