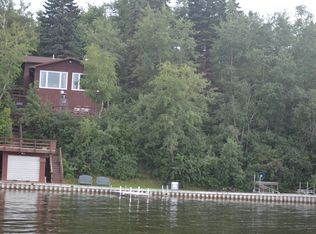

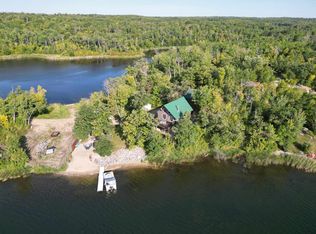
YOUR GOLDEN OPPORTUNITY AT LAKE METIGOSHE! Year round home, built in 2016, three bedroom, two bathrooms, 1875 SF. Three private nature rich lots with mature trees, shrubs, perennial beds, chokecherry, honey berry and Juneberry bushes. Extremely Private property featuring 150 ft of shoreline, private driveway, meticulously landscaped yard, several raised gardens. Gradual slope to the beach with an awesome view. Several spots to relax and enjoy the surroundings. Located in N Lake Park Bay. This home is move in ready and includes lake side deck, drip irrigation system, underground sprinklers, private well and many other amenities. 3 conveniently located storage sheds. Discriminating buyers will sense the appeal the minute they step through the door. Notice great attention to detail. Great room with vaulted ceiling gives an open area to include dining room and kitchen. Cooking could be a breeze in the modern kitchen- all appliances included. Large island for gatherings and serving. Beautiful maple cabinets and woodwork. Easy care flooring. Three bedrooms on the main floor. Primary bedroom has access to ensuite full bath. Laundry Room/bathroom located at the back door. Electric and propane boilers. Radiant floor heat as well as baseboard heat. 2 mini split units give year round comfort. Garage is 36x36, floor heat and lots of storage. This single story ranch is ready and waiting for new owners. YOU MUST SEE THIS ON TO APPRECIATE ALL IT HAS TO OFFER.
New construction
Price cut: $50K (8/15)
$889,900
206 N Lake Park Rd, Bottineau, ND 58318
3beds
1,875sqft
Single Family Residence
Built in 2016
-- sqft lot
$870,800 Zestimate®
$475/sqft
$-- HOA
What's special
Private drivewayLake side deckPrivate wellMeticulously landscaped yardUnderground sprinklersDrip irrigation systemSeveral raised gardens
- 95 days
- 368
- 7
Zillow last checked:
Listing updated:
Listed by:
Judy Waind 701-389-0960,
Bottineau County Realty 701-263-3120
Source: My State MLS,MLS#: 11841923
Facts & features
Interior
Bedrooms & bathrooms
- Bedrooms: 3
- Bathrooms: 2
- Full bathrooms: 2
Rooms
- Room types: Den, Dining Room, En Suite, Family Room, First Floor Bathroom, First Floor Master Bedroom, Great Room, Kitchen, Laundry Room, Living Room, Private Guest Room
Kitchen
- Features: Open
Basement
- Area: 0
Heating
- Electric, Propane, Baseboard, Radiant
Cooling
- Wall/Window Unit(s)
Appliances
- Included: Dishwasher, Disposal, Dryer, Refrigerator, Microwave, Oven, Washer, Water Heater
Features
- Flooring: Carpet
- Has basement: No
- Has fireplace: No
Interior area
- Total structure area: 1,875
- Total interior livable area: 1,875 sqft
- Finished area above ground: 1,875
Property
Parking
- Total spaces: 2
- Parking features: Driveway, Attached
- Garage spaces: 2
- Has uncovered spaces: Yes
Accessibility
- Accessibility features: Handicap
Features
- Stories: 1
- Patio & porch: Patio, Deck
- Exterior features: Sprinkler System
- Has view: Yes
- View description: Bay, Lake, Private, Scenic, Water, Wooded
- Has water view: Yes
- Water view: Bay,Lake,Water
- Waterfront features: Access, Bay, Beach Rights, Dock Rights, Lake
- Body of water: Lake Metigoshe
Lot
- Features: Trees
Details
- Additional structures: Shed(s), Workshop
- Parcel number: 02401902373000
- Lease amount: $0
Construction
Type & style
- Home type: SingleFamily
- Architectural style: Ranch
- Property subtype: Single Family Residence
Materials
- Frame, Aluminum Siding
- Roof: Asphalt
Condition
- New Construction
- New construction: Yes
- Year built: 2016
Utilities & green energy
- Electric: Amps(0)
- Sewer: Municipal
Community & HOA
Community
- Subdivision: Long Lake
HOA
- Has HOA: No
Location
- Region: Bottineau
Financial & listing details
- Price per square foot: $475/sqft
- Tax assessed value: $671,600
- Annual tax amount: $5,400
- Date on market: 6/21/2026
- Date available: 06/19/2026
- Listing agreement: Exclusive
Estimated market value
$870,800
$827,000 - $914,000
$1,700/mo
Price history
| Date | Event | Price |
|---|---|---|
| 8/15/2026 | Price change | $889,900-5.3%$475/sqft |
Source: My State MLS #11841923 Report a problem | ||
| 6/21/2026 | Price change | $939,900-3.7%$501/sqft |
Source: My State MLS #11841923 Report a problem | ||
| 4/26/2026 | Price change | $975,900-1.3%$520/sqft |
Source: Owner Report a problem | ||
| 3/6/2026 | Listed for sale | $989,000$527/sqft |
Source: Owner Report a problem | ||
Public tax history
| Year | Property taxes | Tax assessment |
|---|---|---|
| 2025 | $5,402 -8.6% | $335,800 -46% |
| 2024 | $5,911 +4.8% | $622,400 +1.7% |
| 2023 | $5,642 +10.7% | $612,100 +2216% |
| 2022 | $5,099 +0.5% | $26,429 -0.4% |
| 2021 | $5,072 +1.1% | $26,528 |
| 2020 | $5,015 +8.9% | $26,528 -4.4% |
| 2018 | $4,604 -1.9% | $27,743 -91% |
| 2017 | $4,693 +19.7% | $308,250 +3.7% |
| 2016 | $3,920 +9.5% | $297,250 -43.3% |
| 2015 | $3,579 +0.5% | $524,000 -0.3% |
| 2014 | $3,561 -2.5% | $525,500 +34.6% |
| 2011 | $3,654 | $390,300 |
Find assessor info on the county website
Monthly payment
Est. payment
Payment breakdown
Explore the cost of this home by adjusting the details. Changes won't be saved.Climate risks
Neighborhood: 58318
Similar homes
- $950,0003 bd3 ba2k sqft1205 108th St NE, Bottineau, ND 58318For Sale
 MLS ID #11964479, Harvey Shultz, Bottineau Area Team Realty. My State MLS
 - $849,9993 bd2 ba1.6k sqft47 Green Acres Rd, Bottineau, ND 58318For Sale

 MLS ID #261314, Allison Getzlaff. Minot MLS
 - $449,9003 bd2 ba1.5k sqft5 McArthur Lk, Bottineau, ND 58318For Sale
 MLS ID #260539, Nate Simpson. Minot MLS
 - $725,0005 bd2 ba2.4k sqft186 Rugby Point Rd, Bottineau, ND 58318For Sale
 MLS ID #26-744, Vivian Thingelstad, Dakota Plains Realty. GFBMLS
 - $659,0003 bd2 ba1.4k sqft380 Solpers Bay Rd, Bottineau, ND 58318For SaleMLS ID #260606, Allison Getzlaff. Minot MLS
- $499,9003 bd1 ba1.2k sqft388 Longview Rd W, Bottineau, ND 58318For SaleMLS ID #260830, DALE LAWSON. Minot MLS
- $460,0003 bd1 ba1.4k sqft263 Long Lake Rd NE, Bottineau, ND 58318For SaleMLS ID #260753, Robbie Opperude. Minot MLS
