Experience year-round lake living at its finest with this beautifully maintained home at 5 McArthur Lake in Bottineau, ND. Tucked away in a peaceful setting, this property offers the perfect balance of comfort, privacy, and outdoor enjoyment. This 3-bedroom, 1.5-bath home features 1,575 square feet of thoughtfully designed living space, ideal for both everyday living and entertaining guests. Recent updates throughout the home provide modern comfort and functionality, allowing you to move in and immediately enjoy the lake lifestyle. Step outside and take advantage of everything this property has to offer. A detached garage and ample outdoor storage provide plenty of room for vehicles, recreational equipment, and lake toys. The private beach area and lakeside fire pit create the perfect backdrop for making memories with family and friends, from sunny summer afternoons to relaxing evenings under the stars. Enjoy beautiful views and outdoor living from two maintenance-free decks. The spacious front deck offers a welcoming place to start your day with a cup of coffee, while the rear deck provides an ideal setting for entertaining and taking in the peaceful lake scenery. Whether you're looking for a full-time residence, a weekend retreat, or a year-round getaway, this McArthur Lake property delivers the best of North Dakota lake living. With its tranquil surroundings, inviting outdoor spaces, and move-in-ready condition, this is a rare opportunity to own a piece of lakeside paradise.
For sale
Price cut: $20K (7/20)
$464,900
5 McArthur Lk, Bottineau, ND 58318
3beds
2baths
1,575sqft
:
Get pre-qualified$2,942/mo
Lake Property
Built in 1991
0.4 Acres Lot
$446,700 Zestimate®
$295/sqft
$-- HOA
What's special
Lakeside fire pitPrivate beach areaDetached garageSpacious front deckTwo maintenance-free decksAmple outdoor storageInviting outdoor spaces
- 117 days |
- 337 |
- 17 |
Zillow last checked:
Listing updated:
Listed by:
Nate Simpson 701-201-0110,
Preferred Partners Real Estate 701-852-4663
Source: Minot MLS,MLS#: 260539
Facts & features
Interior
Bedrooms & bathrooms
- Bedrooms: 3
- Bathrooms: 2
- Main level bathrooms: 1
- Main level bedrooms: 1
Primary bedroom
- Level: Main
Bedroom 1
- Level: Lower
Bedroom 2
- Level: Lower
Dining room
- Level: Main
Family room
- Level: Lower
Kitchen
- Level: Main
Living room
- Level: Main
Heating
- Forced Air, Electric, Hot Water
Cooling
- None
Appliances
- Included: Microwave, Refrigerator, Range/Oven, Washer, Dryer, Freezer, Water Softener Owned
- Laundry: Lower Level
Features
- Flooring: Carpet, Other
- Basement: Finished,Walk-Out Access
- Number of fireplaces: 1
- Fireplace features: Wood Burning, Upper
Interior area
- Total structure area: 1,575
- Total interior livable area: 1,575 sqft
- Finished area above ground: 975
Property
Parking
- Total spaces: 2
- Parking features: Detached, Garage: Lights, Driveway: Gravel
- Garage spaces: 2
- Has uncovered spaces: Yes
Features
- Levels: Two
- Stories: 2
- Patio & porch: Deck
Lot
- Size: 0.4 Acres
Details
- Additional structures: Shed(s)
- Zoning: Unknown
Construction
Type & style
- Home type: SingleFamily
- Property subtype: Lake Property
Materials
- Foundation: Concrete Perimeter
- Roof: Steel
Condition
- New construction: No
- Year built: 1991
Utilities & green energy
- Sewer: Septic Tank
- Water: Well
Community & HOA
Location
- Region: Bottineau
Financial & listing details
- Price per square foot: $295/sqft
- Annual tax amount: $1,708
- Date on market: 4/7/2026
Estimated market value
$446,700
$424,000 - $469,000
$1,446/mo
Price history
| Date | Event | Price |
|---|---|---|
| 7/20/2026 | Price change | $464,900-4.1%$295/sqft |
Source:  Minot MLS #260539 Report a problem Minot MLS #260539 Report a problem | ||
| 4/7/2026 | Listed for sale | $484,900-2%$308/sqft |
Source: Minot MLS #260539 Report a problem | ||
| 11/20/2025 | Listing removed | $495,000$314/sqft |
Source: Minot MLS #251453 Report a problem | ||
| 9/8/2025 | Listed for sale | $495,000+67.8%$314/sqft |
Source: Minot MLS #251453 Report a problem | ||
| 3/24/2021 | Listing removed | -- |
Source: Owner Report a problem | ||
| 9/25/2016 | Listing removed | $295,000$187/sqft |
Source: Owner Report a problem | ||
| 6/27/2016 | Listed for sale | $295,000$187/sqft |
Source: Owner Report a problem | ||
Public tax history
Tax history is unavailable.
Monthly payment
Est. payment
Payment breakdown
Explore the cost of this home by adjusting the details. Changes won't be saved.Climate risks
Neighborhood: 58318
Nearby schools
GreatSchools rating
- 7/10Bottineau Elementary SchoolGrades: PK-6Distance: 7.6 mi
- 4/10Bottineau Junior-Senior High SchoolGrades: 7-12Distance: 7.6 mi
Schools provided by the listing agent
- District: Bottineau
Source: Minot MLS. This data may not be complete. We recommend contacting the local school district to confirm school assignments for this home.
- $28,500-- bd-- ba-- sqft2115 8th Ave NE, Bottineau, ND 58318Off Market
- $3,500-- bd-- ba-- sqft10510 County Road 49, Bottineau, ND 58318Off Market
- $139,200-- bd-- ba-- sqft10464 County Road 49, Bottineau, ND 58318Off Market
- $560,5004 bd2 ba2.7k sqft10511 County Road 49, Bottineau, ND 58318Off Market
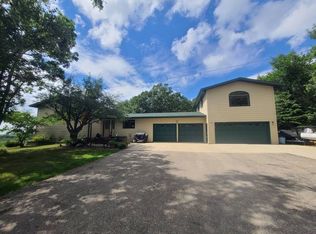
- $448,500-- bd-- ba-- sqft10511 County Road 49, Bottineau, ND 58318Off Market
- $48,700-- bd-- ba-- sqft10570 County Road 49, Bottineau, ND 58318Off Market
- $268,3001 bd2 ba1.2k sqft10565 County Road 49, Bottineau, ND 58318Off Market
- $243,900-- bd-- ba-- sqft1270 Highway 43, Bottineau, ND 58318Off Market
A local agent can set up tours, give advice and negotiate with sellers.
Similar homes
- $460,0003 bd1 ba1.4k sqft263 Long Lake Rd NE, Bottineau, ND 58318For Sale
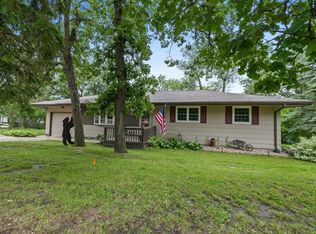
 MLS ID #260753, Robbie Opperude. Minot MLS
 - $449,9003 bd2 ba2.2k sqft1439 Highway 5 NE, Bottineau, ND 58318For Sale
 MLS ID #11824586, Brett Houck, Turtle Mountain Real Estate. My State MLS
 - $499,9003 bd1 ba1.2k sqft388 Longview Rd W, Bottineau, ND 58318For Sale
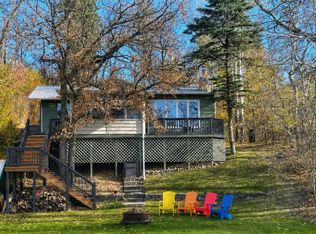 MLS ID #260830, DALE LAWSON. Minot MLS
 - $569,9003 bd1 ba1k sqft131 Shores Dr, Bottineau, ND 58318For Sale
 MLS ID #11906924, Brett Houck, Turtle Mountain Real Estate. My State MLS
 - $499,0003 bd1 ba1k sqft300 Lake Metigoshe Park #164 & 165, Bottineau, ND 58318For SaleMLS ID #11350862, Joe Bender, Four Seasons Realty. My State MLS
- $419,9993 bd2 ba2.2k sqft25 Boundary Lk, Bottineau, ND 58318For SaleMLS ID #11694158, Harvey Shultz, Bottineau Area Team Realty. My State MLS
- $334,9003 bd2 ba1.2k sqft1419 Loon Lake Rd E, Bottineau, ND 58318For SaleMLS ID #260693, Leah Conway. Minot MLS
- $659,0003 bd2 ba1.4k sqft380 Solpers Bay Rd, Bottineau, ND 58318For SaleMLS ID #260606, Allison Getzlaff. Minot MLS
- $374,9993 bd2 ba1.6k sqft912 Shadow Bay, Bottineau, ND 58318For SaleMLS ID #4024425, KRISTI M BOHL, TRADEMARK REALTY. Great North MLS
- $439,900-- bd1 ba2.2k sqft6 & 7 Shadow Bay, Bottineau, ND 58318For SaleMLS ID #260877, KAUSHA BAKK. Minot MLS
- $340,0004 bd1 ba1.4k sqft261 Long Lake Rd NE, Bottineau, ND 58318For SaleMLS ID #260754, Robbie Opperude. Minot MLS
- $329,9992 bd1 ba1.2k sqft1052 Lake Metigoshe Park, Bottineau, ND 58318For SaleMLS ID #260345, Allison Getzlaff. Minot MLS
- $304,9001 bd1 ba1.1k sqft80 Twin Oaks Shr Unit 21, Bottineau, ND 58318For SaleMLS ID #260833, Allison Getzlaff. Minot MLS
- $317,0001 bd1 ba1.1k sqft80 Twin Oaks Shr #25, Bottineau, ND 58318For SaleMLS ID #260239, Janet Schelling. Minot MLS
