This Long Lake property offers a spacious cabin, excellent storage and direct lake access in a desirable location near Lake Metigoshe and Loon Lake. Enjoy 109 ft of shoreline with this 3 bedroom, 2 bath, 1,680 sq ft cabin (manufactured home) on Long Lake. Built in 2012 and moved onsite in 2020, the home includes two living areas, a spacious kitchen, dining, laundry, and a primary suite with walk-in closet. All kitchen appliances and washer-dryer combo included. Updates include new AC (2020) and shingles (2021). Rainwater collection system with 1500 gallon tank for summer use. Sewer is a holding tank. Outdoor living features a large deck, covered cooking area, and private beach frontage maintained with a weed roller. A 32' x 40' pole building (2017) with gravel floor, has two overhead doors (10'x12' and 10'x14') provides ample storage for vehicles, boat, pontoon, jet skis, and more. Association fee is $100/year for garbage and aeration.
For sale
Price cut: $24K (6/15)
$374,999
912 Shadow Bay, Bottineau, ND 58318
3beds
1,680sqft
:
Get pre-qualified$2,405/mo
Single Family Residence
Built in 2012
0.51 Acres Lot
$362,000 Zestimate®
$223/sqft
$8/mo HOA
What's special
Direct lake accessPrivate beach frontageCovered cooking areaSpacious kitchenSpacious cabinLarge deckWasher-dryer combo included
- 118 days |
- 587 |
- 11 |
Zillow last checked:
Listing updated:
Listed by:
KRISTI M BOHL 701-223-3030,
TRADEMARK REALTY 701-223-3030
Source: Great North MLS,MLS#: 4024425
Facts & features
Interior
Bedrooms & bathrooms
- Bedrooms: 3
- Bathrooms: 2
- Full bathrooms: 2
Primary bedroom
- Level: Main
Bedroom 2
- Level: Main
Bedroom 3
- Level: Main
Bathroom 2
- Level: Main
Dining room
- Level: Main
Family room
- Level: Main
Kitchen
- Level: Main
Laundry
- Level: Main
Living room
- Level: Main
Heating
- Electric
Cooling
- Central Air
Appliances
- Included: Dishwasher, Dryer, Electric Range, Washer
Features
- Primary Bath
- Flooring: Vinyl, Carpet
- Basement: None
- Has fireplace: No
Interior area
- Total structure area: 1,680
- Total interior livable area: 1,680 sqft
- Finished area above ground: 1,680
- Finished area below ground: 0
Property
Parking
- Total spaces: 3
- Parking features: Detached, Gravel, Additional Parking
- Garage spaces: 3
Features
- Levels: One
- Stories: 1
- Exterior features: Fire Pit
- Has view: Yes
- View description: Water
- Has water view: Yes
- Water view: Water
- Waterfront features: Water Access, Waterfront
Lot
- Size: 0.51 Acres
- Dimensions: 109 x 220 x 200 x 109
- Features: Sloped, Lot - Owned, Rectangular Lot
Details
- Parcel number: 01400700490000
Construction
Type & style
- Home type: SingleFamily
- Architectural style: Ranch
- Property subtype: Single Family Residence
Materials
- Vinyl Siding
- Roof: Shingle
Condition
- New construction: No
- Year built: 2012
Utilities & green energy
- Sewer: Holding Tank
- Water: Private
Community & HOA
Community
- Subdivision: Long Lake
HOA
- Has HOA: Yes
- Services included: Trash, See Remarks
- HOA fee: $100 annually
Location
- Region: Bottineau
Financial & listing details
- Price per square foot: $223/sqft
- Annual tax amount: $1,621
- Date on market: 3/30/2026
- Road surface type: Gravel
Estimated market value
$362,000
$344,000 - $380,000
$1,578/mo
Price history
| Date | Event | Price |
|---|---|---|
| 6/15/2026 | Price change | $374,999-6%$223/sqft |
Source: Great North MLS #4024425 Report a problem | ||
| 3/30/2026 | Listed for sale | $399,000-7%$238/sqft |
Source: Great North MLS #4024425 Report a problem | ||
| 3/1/2026 | Listing removed | $429,000$255/sqft |
Source: Great North MLS #4021463 Report a problem | ||
| 8/28/2025 | Listed for sale | $429,000-4.5%$255/sqft |
Source: Great North MLS #4021463 Report a problem | ||
| 2/5/2025 | Listing removed | -- |
Source: Owner Report a problem | ||
| 11/6/2024 | Listed for sale | $449,000$267/sqft |
Source: Owner Report a problem | ||
Public tax history
Tax history is unavailable.
Monthly payment
Est. payment
Payment breakdown
Explore the cost of this home by adjusting the details. Changes won't be saved.Climate risks
Neighborhood: 58318
Nearby schools
GreatSchools rating
- 7/10Bottineau Elementary SchoolGrades: PK-6Distance: 10.6 mi
- 4/10Bottineau Junior-Senior High SchoolGrades: 7-12Distance: 10.6 mi
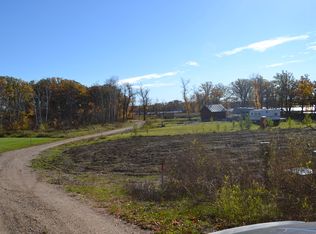
- $---- sqftLot #20 Rudes Addition Long Lake, Bottineau, ND 58318Off Market
- $--158 Acres20 Ave Ne, Bottineau, ND 58318Off Market

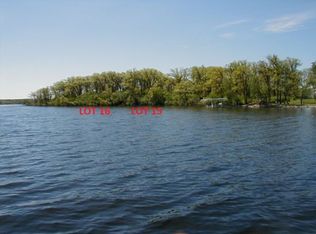
- $--0.533 AcresLONG Lake, Bottineau, ND 58318Off Market
- $273,400-- bd-- ba-- sqft830 Shadow Bay, Bottineau, ND 58318Off Market
- $169,300-- bd-- ba-- sqft1316 Golden View Dr, Bottineau, ND 58318Off Market
- $147,000-- bd-- ba-- sqft1316 Golden View Dr, Bottineau, ND 58318Off Market
- $400,000-- bd-- ba-- sqft1201 14th Ave NE, Bottineau, ND 58318Off Market
- $317,5004 bd2 ba2.8k sqft309 Shadow Bay, Bottineau, ND 58318Off Market
A local agent can set up tours, give advice and negotiate with sellers.
Similar homes
- $334,9003 bd2 ba1.2k sqft1419 Loon Lake Rd E, Bottineau, ND 58318For Sale

 MLS ID #260693, Leah Conway. Minot MLS
 - $340,0004 bd1 ba1.4k sqft261 Long Lake Rd NE, Bottineau, ND 58318For Sale
 MLS ID #260754, Robbie Opperude. Minot MLS
 - $439,900-- bd1 ba2.2k sqft6 & 7 Shadow Bay, Bottineau, ND 58318For Sale
 MLS ID #260877, KAUSHA BAKK. Minot MLS
 - $419,9993 bd2 ba2.2k sqft25 Boundary Lk, Bottineau, ND 58318For Sale
 MLS ID #11694158, Harvey Shultz, Bottineau Area Team Realty. My State MLS
 - $460,0003 bd1 ba1.4k sqft263 Long Lake Rd NE, Bottineau, ND 58318For SaleMLS ID #260753, Robbie Opperude. Minot MLS
- $459,9003 bd2 ba2.2k sqft1439 Highway 5 NE, Bottineau, ND 58318For SaleMLS ID #11824586, Brett Houck, Turtle Mountain Real Estate. My State MLS
- $464,9003 bd2 ba1.5k sqft5 McArthur Lk, Bottineau, ND 58318For SaleMLS ID #260539, Nate Simpson. Minot MLS
- $329,9992 bd1 ba1.2k sqft1052 Lake Metigoshe Park, Bottineau, ND 58318For SaleMLS ID #260345, Allison Getzlaff. Minot MLS
- $499,9003 bd1 ba1.2k sqft388 Longview Rd W, Bottineau, ND 58318For SaleMLS ID #260830, DALE LAWSON. Minot MLS
- $190,0004 bd2 ba2.1k sqft710 East St, Bottineau, ND 58318For SaleMLS ID #11896430, Brett Houck, Turtle Mountain Real Estate. My State MLS
- $324,9001 bd1 ba1.1k sqft80 Twin Oaks Shr Unit 21, Bottineau, ND 58318For SaleMLS ID #260833, Allison Getzlaff. Minot MLS
- $317,0001 bd1 ba1.1k sqft80 Twin Oaks Shr #25, Bottineau, ND 58318For SaleMLS ID #260239, Janet Schelling. Minot MLS
