Come & take a look at this lovely home with an impressive 450 square foot deck & an absolutely beautifully manicured backyard with well-established raised garden beds & wonderful landscaping! This home has updated siding, windows, & a steel roof as well. The main level has the kitchen with an open floor plan which flows into the dining and living area via the unique pass-through window areas. 3 bedrooms are on the main level & 2 of those have hardwood floors. Hardwood floors are also featured in the dining room, the hallway, & the main entrance into the house in part of the living room. The updated full bathroom completes the main level. The lower level features the laundry area, a large open concept kitchen / dining / family room area, a bedroom, an office / storage area, & the bathroom. The lower level is just waiting for someone to come along & put the finishing touches on it! Opportunity also exists to turn the lower level into an income producing rental unit as it has a separate entrance. Other fantastic features with this property include central air, an attached oversized single stall garage that is insulated & heated (416 square feet), extra storage in the garage, a nice yard shed, a furnace that is less than 10 years old, a 2-year-old water heater, & a brand new dishwasher. This place is ready to go so you could move in right away & start enjoying your morning coffee or brunch on your gorgeous deck in your tranquil & secluded backyard! Call us today to schedule a showing!
For sale
$190,000
710 East St, Bottineau, ND 58318
4beds
2,128sqft
:
Get pre-qualified$1,224/mo
Single Family Residence
Built in 1957
5,000 Square Feet Lot
$187,200 Zestimate®
$89/sqft
$-- HOA
What's special
Nice yard shedTranquil and secluded backyardWonderful landscapingGorgeous deckAbsolutely beautifully manicured backyardUnique pass-through window areasWell-established raised garden beds
- 21 days |
- 449 |
- 16 |
Zillow last checked:
Listing updated:
Listed by:
Brett Houck 701-871-7211,
Turtle Mountain Real Estate 701-228-3316
Source: My State MLS,MLS#: 11896430
Facts & features
Interior
Bedrooms & bathrooms
- Bedrooms: 4
- Bathrooms: 2
- Full bathrooms: 2
Rooms
- Room types: Dining Room, Family Room, First Floor Bathroom, First Floor Master Bedroom, Kitchen, Laundry Room, Living Room
Kitchen
- Features: Pass-Through, Laminate Counters
Basement
- Area: 0
Heating
- Propane, Forced Air
Cooling
- Central
Appliances
- Included: Dishwasher, Dryer, Refrigerator, Microwave, Oven, Washer
Features
- Flooring: Hardwood, Carpet, Vinyl
- Basement: Full,Partially Finished
- Has fireplace: No
Interior area
- Total structure area: 1,064
- Total interior livable area: 2,128 sqft
- Finished area above ground: 1,064
Property
Parking
- Total spaces: 1
- Parking features: Attached
- Garage spaces: 1
Lot
- Size: 5,000 Square Feet
Details
- Parcel number: 52001200767000
- Lease amount: $0
Construction
Type & style
- Home type: SingleFamily
- Architectural style: Ranch
- Property subtype: Single Family Residence
Materials
- Frame, Vinyl Siding
- Roof: Metal
Condition
- New construction: No
- Year built: 1957
Utilities & green energy
- Electric: Amps(0)
- Sewer: Municipal
- Water: Community
Community & HOA
HOA
- Has HOA: No
Location
- Region: Bottineau
Financial & listing details
- Price per square foot: $89/sqft
- Tax assessed value: $8,400
- Annual tax amount: $1,443
- Date on market: 7/22/2026
- Date available: 07/21/2026
- Listing agreement: Exclusive
Estimated market value
$187,200
$178,000 - $197,000
$1,422/mo
Price history
| Date | Event | Price |
|---|---|---|
| 7/22/2026 | Listed for sale | $190,000+33%$89/sqft |
Source: My State MLS #11896430 Report a problem | ||
| 10/2/2022 | Listing removed | -- |
Source:  My State MLS Report a problem My State MLS Report a problem | ||
| 7/27/2022 | Contingent | $142,900$67/sqft |
Source: My State MLS #11074908 Report a problem | ||
| 5/9/2022 | Listed for sale | $142,900+6.2%$67/sqft |
Source: My State MLS #11074908 Report a problem | ||
| 11/28/2021 | Listing removed | -- |
Source: My State MLS Report a problem | ||
| 7/22/2021 | Listed for sale | $134,500$63/sqft |
Source: My State MLS #11010314 Report a problem | ||
Public tax history
| Year | Property taxes | Tax assessment |
|---|---|---|
| 2024 | $125 +2.8% | $8,400 +1.2% |
| 2023 | $121 +8.2% | $8,300 +2231.5% |
| 2022 | $112 +1.9% | $356 |
| 2021 | $110 +5.2% | $356 |
| 2020 | $104 -1.2% | $356 -7% |
| 2018 | $106 +6.2% | $383 -91% |
| 2017 | $99 +15.1% | $4,250 |
| 2016 | $86 -2.3% | $4,250 -50.6% |
| 2015 | $88 +1% | $8,600 |
| 2014 | $88 -22.3% | $8,600 +10.3% |
| 2011 | $113 | $7,800 |
Find assessor info on the county website
Monthly payment
Est. payment
Payment breakdown
Explore the cost of this home by adjusting the details. Changes won't be saved.Climate risks
Neighborhood: 58318
Nearby schools
GreatSchools rating
- 7/10Bottineau Elementary SchoolGrades: PK-6Distance: 0.4 mi
- 4/10Bottineau Junior-Senior High SchoolGrades: 7-12Distance: 0.4 mi
- $144,900-- bd-- ba-- sqft710 East St, Bottineau, ND 58318Off Market
- $134,0005 bd1 ba2.3k sqft702 East St, Bottineau, ND 58318Off Market

- $130,800-- bd-- ba-- sqft714 East St, Bottineau, ND 58318Off Market
- $37,700-- bd-- ba-- sqft709 East St, Bottineau, ND 58318Off Market
- $201,000-- bd-- ba-- sqft709 East St, Bottineau, ND 58318Off Market
- $72,100-- bd-- ba-- sqft701 East St, Bottineau, ND 58318Off Market
- $43,100-- bd-- ba-- sqft508 7th St E, Bottineau, ND 58318Off Market
- $192,3003 bd1 ba1.1k sqft632 East St, Bottineau, ND 58318Off Market
A local agent can set up tours, give advice and negotiate with sellers.
Similar homes
- $169,9003 bd2 ba1.7k sqft707 Ohmer St, Bottineau, ND 58318For Sale
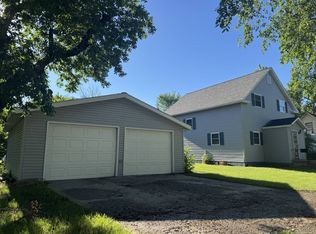 MLS ID #11857573, Brett Houck, Turtle Mountain Real Estate. My State MLS
 - $129,9004 bd1 ba1.2k sqft814 Sinclair St, Bottineau, ND 58318For Sale
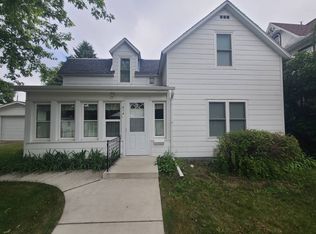 MLS ID #11695371, Joe Bender, Four Seasons Realty. My State MLS
 - $275,0005 bd3 ba2.5k sqft604 W Pine Cir, Bottineau, ND 58318For Sale

 MLS ID #260880, Allison Getzlaff. Minot MLS
 - $134,9992 bd1 ba2.1k sqft211 12th St W, Bottineau, ND 58318For Sale
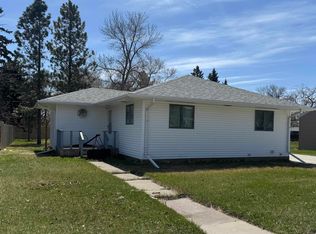 MLS ID #260164, Allison Getzlaff. Minot MLS
 - $199,9003 bd2 ba1.6k sqft207 4th St S, Willow City, ND 58384For SaleMLS ID #11920686, Brett Houck, Turtle Mountain Real Estate. My State MLS
- $139,9003 bd2 ba1.7k sqft449 Davis St, Willow City, ND 58384For SaleMLS ID #261242, BECKY BERTSCH. Minot MLS
- $99,9002 bd1 ba2k sqft184 Charles St, Kramer, ND 58748For SaleMLS ID #260554, Jody Bullinger. Minot MLS
- $275,0003 bd2 ba1.2k sqft2459 85th St NE, Willow City, ND 58384For SaleMLS ID #11737528, Amanda Lacroix, Four Seasons Realty. My State MLS
