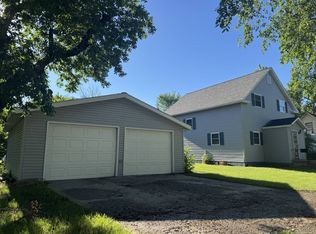
Welcome to this beautifully maintained home, nestled in a quiet, well-established cul-de-sac and situated on 2 spacious lots! Offering an abundance of outdoor space, this property is a rare find for anyone looking for room to relax, entertain, garden, or simply enjoy the outdoors. The outdoor space at this property truly sets this apart. The oversized backyard stretches across two lots, providing endless possibilities for outdoor recreation, gardening, pets, play areas, or future projects. In addition to the attached double garage, you'll appreciate the detached garage located in the backyard, which is ideal for extra vehicles, recreational equipment, a workshop, or all your storage needs. The main floor features a bright and inviting living room highlighted by a beautiful bay window that fills the space with natural light. The functional kitchen flows seamlessly into the dining area, where a sliding glass door leads to the back deck. This is the perfect place for morning coffee, summer barbecues, and enjoying views of the expansive backyard. The main level also includes a full bathroom, a primary bedroom with a convenient half bath, two additional bedrooms, and main-floor laundry. The finished basement provides even more living space with two non-egress bedrooms, a comfortable family room, a ¾ bathroom, and a generous storage area. With the spacious yard, additional lot, and extra garage, this property offers the perfect combination of comfort, functionality, and room to grow. Schedule your private tour today with your favorite Realtor and see everything this exceptional property has to offer!
For sale
Price cut: $14K (7/23)
$275,000
604 W Pine Cir, Bottineau, ND 58318
5beds
3baths
2,592sqft
Single Family Residence
Built in 1972
0.57 Acres Lot
$259,800 Zestimate®
$106/sqft
$-- HOA
What's special
Extra garageAttached double garageMain-floor laundryGenerous storage areaFunctional kitchenAbundance of outdoor spaceQuiet well-established cul-de-sac
- 76 days |
- 257 |
- 21 |
Zillow last checked:
Listing updated:
Listed by:
Allison Getzlaff 701-228-4584,
Preferred Partners Real Estate 701-852-4663
Source: Minot MLS,MLS#: 260880
Facts & features
Interior
Bedrooms & bathrooms
- Bedrooms: 5
- Bathrooms: 3
- Main level bathrooms: 2
- Main level bedrooms: 3
Primary bedroom
- Level: Main
Bedroom 1
- Level: Main
Bedroom 2
- Level: Main
Bedroom 3
- Description: Non-egress
- Level: Basement
Bedroom 4
- Description: Non-egress
- Level: Basement
Dining room
- Level: Main
Family room
- Level: Basement
Kitchen
- Level: Main
Living room
- Level: Main
Heating
- Electric, Hot Water, Propane Owned, Dual Heat
Cooling
- Wall Unit(s)
Appliances
- Included: Microwave, Dishwasher, Disposal, Refrigerator, Range/Oven, Water Softener Owned
Features
- Flooring: Carpet, Other
- Basement: Finished
- Has fireplace: No
Interior area
- Total structure area: 2,592
- Total interior livable area: 2,592 sqft
- Finished area above ground: 1,296
Property
Parking
- Total spaces: 2
- Parking features: Attached, Detached, Garage: Insulated, Opener, Lights, Driveway: Concrete
- Attached garage spaces: 2
- Has uncovered spaces: Yes
Features
- Levels: One
- Stories: 1
- Patio & porch: Deck
Lot
- Size: 0.57 Acres
- Dimensions: 95 x 14595 x 118
Details
- Parcel number: 52002901112000
- Zoning: R1
Construction
Type & style
- Home type: SingleFamily
- Property subtype: Single Family Residence
Materials
- Foundation: Concrete Perimeter
- Roof: Asphalt
Condition
- New construction: No
- Year built: 1972
Utilities & green energy
- Sewer: City
- Water: City
Community & HOA
Location
- Region: Bottineau
Financial & listing details
- Price per square foot: $106/sqft
- Tax assessed value: $175,200
- Annual tax amount: $2,750
- Date on market: 6/1/2026
Estimated market value
$259,800
$247,000 - $273,000
$1,871/mo
Price history
| Date | Event | Price |
|---|---|---|
| 7/23/2026 | Price change | $275,000-4.8%$106/sqft |
Source:  Minot MLS #260880 Report a problem Minot MLS #260880 Report a problem | ||
| 6/1/2026 | Listed for sale | $289,000-2.7%$111/sqft |
Source: Minot MLS #260880 Report a problem | ||
| 5/30/2026 | Listing removed | $297,000$115/sqft |
Source: Minot MLS #251721 Report a problem | ||
| 12/11/2025 | Price change | $297,000-2.6%$115/sqft |
Source: Minot MLS #251721 Report a problem | ||
| 10/29/2025 | Listed for sale | $305,000$118/sqft |
Source: Minot MLS #251721 Report a problem | ||
Public tax history
| Year | Property taxes | Tax assessment |
|---|---|---|
| 2024 | $2,597 +10.8% | $175,200 +8.9% |
| 2023 | $2,344 +12.2% | $160,900 +2320.6% |
| 2022 | $2,090 +0.7% | $6,647 -1.1% |
| 2021 | $2,075 +4.1% | $6,723 -1.1% |
| 2020 | $1,994 -6.6% | $6,800 -12.2% |
| 2018 | $2,136 +4% | $7,745 -91.2% |
| 2017 | $2,054 +12.7% | $87,900 -2.1% |
| 2016 | $1,822 -3.5% | $89,750 -51.1% |
| 2015 | $1,889 +0.9% | $183,600 -0.1% |
| 2014 | $1,871 +9.5% | $183,700 +54.9% |
| 2011 | $1,709 | $118,600 |
Find assessor info on the county website
Monthly payment
Est. payment
Payment breakdown
Explore the cost of this home by adjusting the details. Changes won't be saved.Climate risks
Neighborhood: 58318
Nearby schools
GreatSchools rating
- 7/10Bottineau Elementary SchoolGrades: PK-6Distance: 1 mi
- 4/10Bottineau Junior-Senior High SchoolGrades: 7-12Distance: 1 mi
Schools provided by the listing agent
- District: Bottineau
Source: Minot MLS. This data may not be complete. We recommend contacting the local school district to confirm school assignments for this home.
- $3,400-- sqft604 W Pine Cir, Bottineau, ND 58318Off Market
- $8,800-- bd-- ba-- sqft602 W Pine Cir, Bottineau, ND 58318Off Market
- $275,900-- bd-- ba-- sqft602 W Pine Cir, Bottineau, ND 58318Off Market
- $309,600-- bd-- ba-- sqft602 W Pine Cir, Bottineau, ND 58318Off Market
- $366,000-- bd-- ba-- sqft608 W Pine Cir, Bottineau, ND 58318Off Market
- $199,900-- bd-- ba-- sqft602 W Pine Cir, Bottineau, ND 58318Off Market
- $228,400-- bd-- ba-- sqft606 W Pine Cir, Bottineau, ND 58318Off Market
- $12,700-- bd-- ba-- sqft606 W Pine Cir, Bottineau, ND 58318Off Market
A local agent can set up tours, give advice and negotiate with sellers.
Similar homes
- $320,0006 bd4 ba2.9k sqft824 7th St E, Bottineau, ND 58318For Sale

 MLS ID #260391, Allison Getzlaff. Minot MLS
 - $169,9003 bd2 ba1.7k sqft707 Ohmer St, Bottineau, ND 58318For Sale
 MLS ID #11857573, Brett Houck, Turtle Mountain Real Estate. My State MLS
 - $340,0004 bd1 ba1.4k sqft261 Long Lake Rd NE, Bottineau, ND 58318For Sale
 MLS ID #260754, Robbie Opperude. Minot MLS
 - $374,9993 bd2 ba1.6k sqft912 Shadow Bay, Bottineau, ND 58318For Sale
 MLS ID #4024425, KRISTI M BOHL, TRADEMARK REALTY. Great North MLS
 - $139,9003 bd2 ba1.7k sqft449 Davis St, Willow City, ND 58384For SaleMLS ID #261242, BECKY BERTSCH. Minot MLS
- $199,9003 bd2 ba1.6k sqft207 4th St S, Willow City, ND 58384For SaleMLS ID #11920686, Brett Houck, Turtle Mountain Real Estate. My State MLS
