Are you looking for an investment opportunity? This property may be the perfect fit! You could live in one property and rent out the other, with the potential for rental income to cover the mortgage or rent both properties. Seller will consider a contract for deed financing for qualified buyers with acceptable terms. These properties are located in a nice residential area of Bottineau close to Tommy Turtle Park. The properties at 824 and 826 7th Street East are being sold together. Each property features 3 bedrooms and 2 bathrooms with over 1400 square feet of living space and an attached single stall garage. The upper level is welcoming with a spacious living room that is filled with natural light from a large picture window. The eat in kitchen has plenty of cabinets and countertops. The patio door gives you access to an 8x12 deck in the backyard, which is the perfect space for relaxing or entertaining. The main level also includes the primary bedroom and a full bathroom. In the daylight basement, there is a bright second living area with daylight windows, 2 more bedrooms, a ¾ bathroom, and the washer and dryer. a laundry area. The attached single-stall garage provides extra storage space. Contact your favorite Realtor to schedule a showing!
For sale
$320,000
824 7th St E, Bottineau, ND 58318
6beds
4baths
2,932sqft
:
Get pre-qualified$2,025/mo
Other
Built in 1983
8,015 Square Feet Lot
$306,100 Zestimate®
$109/sqft
$-- HOA
What's special
Attached single stall garage
- 146 days |
- 207 |
- 15 |
Zillow last checked:
Listing updated:
Listed by:
Allison Getzlaff 701-228-4584,
Preferred Partners Real Estate 701-852-4663
Source: Minot MLS,MLS#: 260391
Facts & features
Interior
Bedrooms & bathrooms
- Bedrooms: 6
- Bathrooms: 4
Primary bedroom
- Level: Upper
Bedroom 1
- Level: Lower
Bedroom 2
- Level: Lower
Dining room
- Level: Upper
Family room
- Level: Lower
Kitchen
- Level: Upper
Living room
- Level: Upper
Heating
- Electric
Cooling
- None
Appliances
- Included: Microwave, Dishwasher, Refrigerator, Range/Oven, Washer, Dryer, Water Softener Owned
- Laundry: Lower Level
Features
- Flooring: Carpet, Linoleum, Other
- Basement: Finished,Daylight
- Has fireplace: No
Interior area
- Total structure area: 2,932
- Total interior livable area: 2,932 sqft
- Finished area above ground: 1,552
Property
Parking
- Total spaces: 2
- Parking features: Attached, Garage: Insulated, Sheet Rock, Opener, Lights, Driveway: Concrete
- Attached garage spaces: 2
- Has uncovered spaces: Yes
Features
- Levels: Split Foyer
- Patio & porch: Deck
Lot
- Size: 8,015 Square Feet
Details
- Zoning: R1
Construction
Type & style
- Home type: SingleFamily
- Property subtype: Other
Materials
- Foundation: Wood
- Roof: Asphalt
Condition
- New construction: No
- Year built: 1983
Utilities & green energy
- Sewer: City
- Water: City
Community & HOA
Location
- Region: Bottineau
Financial & listing details
- Price per square foot: $109/sqft
- Date on market: 3/11/2026
Estimated market value
$306,100
$291,000 - $321,000
$2,021/mo
Price history
| Date | Event | Price |
|---|---|---|
| 4/21/2026 | Price change | $320,000-11.1%$109/sqft |
Source:  Minot MLS #260391 Report a problem Minot MLS #260391 Report a problem | ||
| 3/11/2026 | Listed for sale | $360,000+269.2%$123/sqft |
Source: Minot MLS #260391 Report a problem | ||
| 10/1/2020 | Sold | -- |
Source: Minot MLS #200355 Report a problem | ||
| 8/7/2020 | Pending sale | $97,500$33/sqft |
Source: 701 Realty, Inc. #200355 Report a problem | ||
| 2/10/2020 | Listed for sale | $97,500-18.4%$33/sqft |
Source: 701 Realty, Inc. #200355 Report a problem | ||
| 12/1/2019 | Listing removed | $119,500$41/sqft |
Source: Turtle Mountain Real Estate #10580098 Report a problem | ||
| 2/27/2019 | Listed for sale | $119,500$41/sqft |
Source: Turtle Mountain Real Estate #10580098 Report a problem | ||
Public tax history
Tax history is unavailable.
Monthly payment
Est. payment
Payment breakdown
Explore the cost of this home by adjusting the details. Changes won't be saved.Climate risks
Neighborhood: 58318
Nearby schools
GreatSchools rating
- 7/10Bottineau Elementary SchoolGrades: PK-6Distance: 0.6 mi
- 4/10Bottineau Junior-Senior High SchoolGrades: 7-12Distance: 0.6 mi
Schools provided by the listing agent
- District: Bottineau
Source: Minot MLS. This data may not be complete. We recommend contacting the local school district to confirm school assignments for this home.
- $236,900-- bd-- ba-- sqft818 7th St E, Bottineau, ND 58318Off Market
- $176,400-- bd-- ba-- sqft818 7th St E, Bottineau, ND 58318Off Market
- $81,4003 bd1 ba776 sqft826 7th St E, Bottineau, ND 58318Off Market
- $206,5004 bd3 ba1.9k sqft825 8th St E, Bottineau, ND 58318Off Market
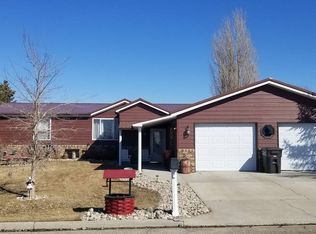
- $153,600-- bd-- ba-- sqft702 Jay St, Bottineau, ND 58318Off Market
- $193,2003 bd1 ba1k sqft823 8th St E, Bottineau, ND 58318Off Market
- $---- bd-- ba-- sqft825 7th St E, Bottineau, ND 58318Sold
- $311,100-- bd-- ba-- sqft825 7th St E, Bottineau, ND 58318Off Market
A local agent can set up tours, give advice and negotiate with sellers.
Similar homes
- $275,0005 bd3 ba2.5k sqft604 W Pine Cir, Bottineau, ND 58318For Sale

 MLS ID #260880, Allison Getzlaff. Minot MLS
 - $190,0004 bd2 ba2.1k sqft710 East St, Bottineau, ND 58318For Sale
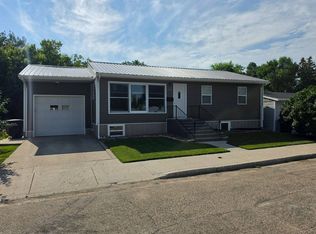 MLS ID #11896430, Brett Houck, Turtle Mountain Real Estate. My State MLS
 - $449,9003 bd2 ba2.2k sqft1439 Highway 5 NE, Bottineau, ND 58318For Sale
 MLS ID #11824586, Brett Houck, Turtle Mountain Real Estate. My State MLS
 - $169,9003 bd2 ba1.7k sqft707 Ohmer St, Bottineau, ND 58318For Sale
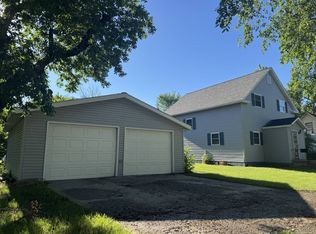 MLS ID #11857573, Brett Houck, Turtle Mountain Real Estate. My State MLS
 - $374,9993 bd2 ba1.6k sqft912 Shadow Bay, Bottineau, ND 58318For SaleMLS ID #4024425, KRISTI M BOHL, TRADEMARK REALTY. Great North MLS
- $464,9003 bd2 ba1.5k sqft5 McArthur Lk, Bottineau, ND 58318For SaleMLS ID #260539, Nate Simpson. Minot MLS
- $419,9993 bd2 ba2.2k sqft25 Boundary Lk, Bottineau, ND 58318For SaleMLS ID #11694158, Harvey Shultz, Bottineau Area Team Realty. My State MLS
- $460,0003 bd1 ba1.4k sqft263 Long Lake Rd NE, Bottineau, ND 58318For SaleMLS ID #260753, Robbie Opperude. Minot MLS
