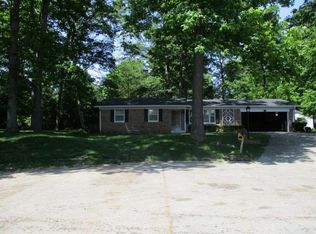
This lovely brick home boasts 2,304 sq. ft. featuring new luxury vinyl plank flooring, plush carpeting with extra thick padding in all the bedrooms, updated lighting fixtures and a new relaxing paint palette! Amenities include a large front living room, casual family room with cozy gas log fireplace and nice built-in bookshelves for your personal library, a large eat in kitchen with freshly painted cabinets, stainless steel appliances, built in oven and electric cook top, a formal dining room and a large laundry room. The owner's suite is very amply sized and has a walk-in closet plus a nice linen closet, there are 3 additional bedrooms, a full bath and a 1/2 bath. And if you still need more room there is a full basement that has been partially finished for lots of entertaining space, a dream workshop area, tons of storage and a great place to display all of your prized trophy bucks! This property is situated on 2 1/2 lots in the beautiful Forest Park SD! Must see property!
Closed
$380,000
206 N Manor Dr, Williamsport, IN 47993
4beds
4,032sqft
Single Family Residence
Built in 1976
0.68 Acres Lot
$396,600 Zestimate®
$--/sqft
$2,939 Estimated rent
Home value
$396,600
Estimated sales range
Not available
$2,939/mo
Zestimate® history
Owner options
List your home for rent
$2,939/mo
Rent Zestimate®
Find your next renter with Zillow Rental Manager. Plus, with online applications, you can quickly screen prospective tenants – for free.
$2,939/mo
Rent Zestimate®
Refinance and save
$2,211/mo
Est. payment
Refinancing to a lower rate could help reduce your monthly payments and save thousands over the life of the loan.
$2,211/mo
Est. payment
Explore your selling options
Work with a Zillow partner agent
Leverage their expertise and Zillow's premium Showcase listings to get your home seen by more buyers.
Get startedList with your own agent
Get your home in front of millions of buyers by listing it on Zillow.
Learn how to do itSell it yourself
Take full control of how buyers see your home on Zillow by listing For Sale by Owner (FSBO).
List your homeWhat's special
Full basementCozy gas log fireplaceFormal dining roomEntertaining spaceCasual family roomDream workshop areaBuilt-in bookshelves
Zillow last checked:
Listing updated:
Listed by:
Tracy Bender Cell:765-491-3003,
Bender & Associates RE LLC
Bought with:
LAF NonMember
NonMember LAF
Source: IRMLS,MLS#: 202507419
Facts & features
Interior
Bedrooms & bathrooms
- Bedrooms: 4
- Bathrooms: 3
- Full bathrooms: 2
- 1/2 bathrooms: 1
- Main level bedrooms: 4
Bedroom 1
- Level: Main
Bedroom 2
- Level: Main
Dining room
- Level: Main
- Area: 156
- Dimensions: 12 x 13
Family room
- Level: Main
- Area: 325
- Dimensions: 13 x 25
Kitchen
- Level: Main
- Area: 286
- Dimensions: 13 x 22
Living room
- Level: Main
- Area: 221
- Dimensions: 13 x 17
Heating
- Natural Gas, Forced Air, High Efficiency Furnace
Cooling
- Central Air
Appliances
- Included: Disposal, Dishwasher, Microwave, Refrigerator, Washer, Electric Cooktop, Dryer-Electric, Oven-Built-In, Gas Water Heater, Water Softener Owned
- Laundry: Electric Dryer Hookup, Main Level, Washer Hookup
Features
- Bookcases, Built-in Desk, Walk-In Closet(s), Laminate Counters, Eat-in Kitchen, Stand Up Shower, Tub/Shower Combination, Main Level Bedroom Suite, Formal Dining Room
- Flooring: Carpet, Vinyl
- Doors: Storm Doors
- Basement: Full,Partially Finished,Block,Sump Pump
- Number of fireplaces: 1
- Fireplace features: Family Room
Interior area
- Total structure area: 4,032
- Total interior livable area: 4,032 sqft
- Finished area above ground: 2,304
- Finished area below ground: 1,728
Property
Parking
- Total spaces: 2
- Parking features: Attached, Garage Door Opener, Concrete
- Attached garage spaces: 2
- Has uncovered spaces: Yes
Features
- Levels: One
- Stories: 1
- Patio & porch: Covered
- Fencing: None
Lot
- Size: 0.68 Acres
- Features: Few Trees, City/Town/Suburb, Landscaped
Details
- Parcel number: 861202240317.000016
- Other equipment: Sump Pump+Battery Backup
Construction
Type & style
- Home type: SingleFamily
- Architectural style: Ranch
- Property subtype: Single Family Residence
Materials
- Brick
- Roof: Shingle
Condition
- New construction: No
- Year built: 1976
Utilities & green energy
- Electric: Other
- Gas: CenterPoint Energy
- Sewer: City
- Water: City
- Utilities for property: Cable Connected
Community & HOA
Community
- Security: Carbon Monoxide Detector(s), Smoke Detector(s)
- Subdivision: Forest Park
Location
- Region: Williamsport
Financial & listing details
- Tax assessed value: $267,500
- Annual tax amount: $2,338
- Date on market: 3/9/2025
- Listing terms: Cash,Conventional,FHA,USDA Loan,VA Loan
Price history
| Date | Event | Price |
|---|---|---|
| 4/15/2025 | Sold | $380,000-2.4% |
Source:  IRMLS #202507419 Report a problem IRMLS #202507419 Report a problem | ||
| 3/11/2025 | Pending sale | $389,500 |
Source: IRMLS #202507419 Report a problem | ||
| 3/9/2025 | Price change | $389,500+14.6% |
Source: IRMLS #202507419 Report a problem | ||
| 5/6/2022 | Pending sale | $339,900 |
Source: IRMLS #202215259 Report a problem | ||
| 4/28/2022 | Listed for sale | $339,900 |
Source: IRMLS #202215259 Report a problem | ||
Public tax history
| Year | Property taxes | Tax assessment |
|---|---|---|
| 2025 | $2,338 +3.1% | $267,500 +12.5% |
| 2024 | $2,268 +3.4% | $237,700 +5.3% |
| 2023 | $2,193 +7.4% | $225,700 +3.4% |
| 2022 | $2,041 +0% | $218,200 +7.4% |
| 2021 | $2,041 +11.3% | $203,100 |
| 2020 | $1,833 -27.3% | $203,100 +9% |
| 2019 | $2,522 +61% | $186,300 +7% |
| 2018 | $1,567 | $174,100 +1.5% |
| 2017 | $1,567 +9.3% | $171,600 -2.5% |
| 2016 | $1,434 +9.9% | $176,000 +5.4% |
| 2014 | $1,304 -3.4% | $167,000 -1.6% |
| 2013 | $1,350 +6.6% | $169,700 +1.3% |
| 2012 | $1,266 -15.4% | $167,600 -4.8% |
| 2011 | $1,497 -8.8% | $176,100 -3.3% |
| 2010 | $1,641 +4.2% | $182,100 +0.6% |
| 2009 | $1,574 +39.4% | $181,100 +4.9% |
| 2007 | $1,129 -49.9% | $172,600 |
| 2006 | $2,256 | $172,600 +17.5% |
| 2005 | -- | $146,900 |
Find assessor info on the county website
Neighborhood: 47993
Nearby homes
- $309,9003 bd1 ba2.1k sqft215 Sycamore Dr, Williamsport, IN 47993Off Market
- $290,100-- bd2 ba1.8k sqft207 N Manor Dr, Williamsport, IN 47993Off Market
- $6,8003 bd2 ba1.2k sqft216 Oakwood Dr, Williamsport, IN 47993Off Market
- $9,700-- bd-- ba-- sqft216 Oakwood Dr, Williamsport, IN 47993Off Market
- $156,1002 bd1 ba882 sqft301 N Manor Dr, Williamsport, IN 47993Off Market
- $200,3002 bd1 ba1.3k sqft226 Oakwood Dr, Williamsport, IN 47993Off Market
- $226,9004 bd3 ba2.4k sqft300 N Manor Dr, Williamsport, IN 47993Off Market
- $4,700-- bd-- ba-- sqft222 Oakwood Dr, Williamsport, IN 47993Off Market
Nearby schools
GreatSchools rating
- 6/10Williamsport Elementary SchoolGrades: K-6Distance: 0.7 mi
- 6/10Seeger Memorial Jr-Sr High SchoolGrades: 7-12Distance: 5.1 mi
Schools provided by the listing agent
- Elementary: Williamsport
- Middle: Seeger Memorial
- High: Seeger Memorial
- District: MSD of Warren County
Source: IRMLS. This data may not be complete. We recommend contacting the local school district to confirm school assignments for this home.


Get pre-qualified for a loan
At Zillow Home Loans, we can pre-qualify you in as little as 5 minutes with no impact to your credit score.An equal housing lender. NMLS #10287.
Sell for more on Zillow
Get a Zillow Showcase℠ listing at no additional cost and you could sell for .
$396,600
2% more
+$7,932
With Zillow Showcase(estimated)
$404,532
- Indiana
- Warren County
- Williamsport
- 47993
- 206 N Manor Dr
Nearby cities
Nearby zip codes
Other Williamsport Topics
