Skip main navigation
Closed
  • Price Unknown

    206 N Moore St, Caldwell, TX 77836

    3beds
    2,530sqft
    Single Family Residence
    Built in 1979
    0.76 Acres Lot
    $-- Zestimate®
    $--/sqft
    $1,822 Estimated rent

    Home value

    Not available

    Estimated sales range

    Not available

    $1,822/mo

    Zestimate® history
    Loading
    Loading...

    Owner options

    List your home for rent

    $1,822/mo

    Rent Zestimate®

    Find your next renter with Zillow Rental Manager. Plus, with online applications, you can quickly screen prospective tenants – for free.

    Learn more

    $1,822/mo

    Rent Zestimate®

    Refinance and save

    Refinancing to a lower rate could help reduce your monthly payments and save thousands over the life of the loan.

    See today's rates

    Explore your selling options

    Work with a Zillow partner agent

    Leverage their expertise and Zillow's premium Showcase listings to get your home seen by more buyers.

    Get started

    List with your own agent

    Get your home in front of millions of buyers by listing it on Zillow.

    Learn how to do it

    Sell it yourself

    Take full control of how buyers see your home on Zillow by listing For Sale by Owner (FSBO).

    List your home

    What's special

    Cozy fireplaceDetached garageElegant finishesMeticulously landscaped groundsOpen-concept floor planQuartzite countertopsNatural light
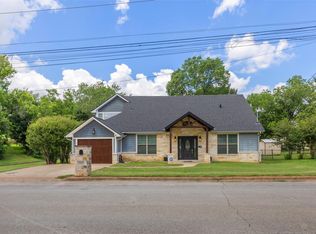
    Discover the epitome of luxury nestled in the heart of Caldwell, TX. Blocks from downtown, this stunning Global Luxury property offers an unparalleled living experience, featuring 3 bedrooms, 2.5 baths, a flex room/office and generous sized detached garage. Step inside to find a seamlessly designed interior bathed in natural light and unparalleled storage. The open-concept floor plan boasts an expansive living area with vaulted ceilings and wood beams with elegant finishes. The gourmet kitchen is equipped with state-of-the-art stainless steel appliances, quartzite countertops, and custom cabinetry. Retreat to the spacious primary bedroom providing a cozy fireplace and complete with a luxurious ensuite bath featuring a walk-in shower, dual sinks and a spacious walk-in closet. The additional bedrooms are generously sized and offer ample closet space, perfect for relaxation or work-from-home setups. Outside, the property extends its luxury offerings with meticulously landscaped grounds providing a picturesque setting. The lush, verdant yard and private covered patio area are perfect for entertaining or enjoying quiet evenings. The detached garage offers convenient access and additional storage options. This exquisite property reflects unparalleled craftsmanship and design, providing a luxurious backdrop for sophisticated living. Schedule your showing today!

    Zillow last checked:

    Listing updated:

    Listed by:

    John Towslee TREC #0753387 979-567-1073,

    Coldwell Banker Apex, REALTORS

    Bought with:

    Melinda Scott, TREC #0527396

    Home & Ranch Real Estate

    , TREC #null

    Source: BCSMLS,MLS#: 25011532MLS LogoOriginating MLS: Bryan College Station Regional AOR

    Facts & features

    Interior

    Bedrooms & bathrooms
    • Bedrooms: 3
    • Bathrooms: 3
    • Full bathrooms: 2
    • 1/2 bathrooms: 1
    Heating
    • Central, Gas
    Cooling
    • Central Air, Electric, Attic Fan
    Appliances
    • Included: Dishwasher, Disposal, Gas Range, Multiple Water Heaters, Electric Water Heater
    • Laundry: Washer Hookup
    Features
    • French Door(s)/Atrium Door(s), Quartz Counters, Window Treatments, Breakfast Area, Ceiling Fan(s), Dry Bar, Kitchen Island
    • Flooring: Laminate, Tile
    • Doors: French Doors
    • Has fireplace: Yes
    • Fireplace features: Gas Log
    Interior area
    • Total structure area: 2,530
    • Total interior livable area: 2,530 sqft

    Property

    Parking
    • Total spaces: 1
    • Parking features: Attached, Garage, Garage Faces Side, Garage Door Opener
    • Attached garage spaces: 1
    Accessibility
    • Accessibility features: None
    Features
    • Levels: One
    • Stories: 1
    • Patio & porch: Covered
    • Exterior features: Sprinkler/Irrigation
    Lot
    • Size: 0.76 Acres
    • Features: Corner Lot
    Details
    • Parcel number: 16437

    Construction

    Type & style
    • Home type: SingleFamily
    • Property subtype: Single Family Residence
    Materials
    • Brick, Brick Veneer
    • Foundation: Slab
    • Roof: Composition,Shingle
    Condition
    • Year built: 1979

    Utilities & green energy

    • Sewer: Public Sewer
    • Water: Public
    • Utilities for property: Electricity Available, High Speed Internet Available, Sewer Available, Water Available

    Community & neighborhood

    Security
    • Security features: Smoke Detector(s)
    Community
    • Community features: Patio, Storage Facilities
    Location
    • Region: Caldwell
    • Subdivision: City of Caldwell

    Price history

    DateEventPrice
    4/15/2026Sold--
    Source: BCSMLS #25011532 Report a problem
    3/14/2026Contingent$649,000$257/sqft
    Source: BCSMLS #25011532 Report a problem
    11/5/2025Listed for sale$649,000$257/sqft
    Source: BCSMLS #25011532 Report a problem

    Public tax history

    YearProperty taxesTax assessment
    2017-- $177,271 +4.5%
    2016-- $169,565 -0.8%
    2015-- $170,907 +3.2%
    2014-- $165,542 +14.2%
    2012-- $144,922 -12.1%
    2011-- $164,894 +24.2%
    2010-- $132,750 +6.6%
    2009-- $124,530 -1.2%
    2008-- $126,100 +0.1%
    2007-- $126,020

    Find assessor info on the county website

    Neighborhood: 77836

    Nearby schools

    GreatSchools rating
    Schools provided by the listing agent
    • Middle: ,
    • District: Caldwell

    Source: BCSMLS. This data may not be complete. We recommend contacting the local school district to confirm school assignments for this home.