Step into sophisticated comfort with this stunning, newly constructed modern home in Highland Springs. This elegantly designed two-story home has a thoughtfully crafted open-concept floor plan, seamlessly blending everyday functionality with high-end finishes. The main level offers a spacious family room, an open dining area / breakfast nook, and a chef-inspired gourmet kitchen. The culinary space is adorned with white Shaker cabinetry accented by elegant gold hardware, an upgraded gold pot filler faucet, and a full suite of premium stainless steel appliances — including a generous French door refrigerator with built-in water dispenser and ice maker. A half bath and convenient laundry area complete the main floor, while the upper level is reserved for rest and retreat. Here, you’ll find three generously sized bedrooms, including a primary suite with its own ensuite bathroom with dual sinks. A second full bath serves the remaining two bedrooms with equal sophistication. Step outside to a spacious, elevated back deck overlooking your newly seeded lawn — perfect for al fresco dining, grilling, or entertaining guests in style. Perfectly situated just two blocks from the historic Henrico Theatre, the Highland Springs Community Center and Rec Area, and Highland Springs High School — this home also offers ultra convenience. Commuters will enjoy quick access to I-64, I-295, or the Richmond International Airport — both just five minutes away.
Sold for $320,000
$320,000
206 N Oak Ave, Henrico, VA 23075
3beds
1,232sqft
Single Family Residence
Built in 2025
5,662 Square Feet Lot
$325,900 Zestimate®
$260/sqft
$2,049 Estimated rent
Home value
$325,900
$300,000 - $355,000
$2,049/mo
Zestimate® history
Owner options
List your home for rent
$2,049/mo
Rent Zestimate®
Find your next renter with Zillow Rental Manager. Plus, with online applications, you can quickly screen prospective tenants – for free.
$2,049/mo
Rent Zestimate®
Refinance and save
$1,931/mo
Est. payment
Refinancing to a lower rate could help reduce your monthly payments and save thousands over the life of the loan.
$1,931/mo
Est. payment
Explore your selling options
Work with a Zillow partner agent
Leverage their expertise and Zillow's premium Showcase listings to get your home seen by more buyers.
Get startedList with your own agent
Get your home in front of millions of buyers by listing it on Zillow.
Learn how to do itSell it yourself
Take full control of how buyers see your home on Zillow by listing For Sale by Owner (FSBO).
List your homeWhat's special
Open-concept floor planSpacious elevated back deckSpacious family roomHigh-end finishesChef-inspired gourmet kitchenFrench door refrigeratorWhite shaker cabinetry
Zillow last checked:
Listing updated:
Listed by:
Cary Ridenhour 804-295-6238,
EXP Realty LLC
Bought with:
Mireya Guadamuz, 0225231715
BHG Base Camp
Source: CVRMLS,MLS#: 2528844 Originating MLS: Central Virginia Regional MLS
Originating MLS: Central Virginia Regional MLSFacts & features
Interior
Bedrooms & bathrooms
- Bedrooms: 3
- Bathrooms: 3
- Full bathrooms: 2
- 1/2 bathrooms: 1
Primary bedroom
- Level: Second
- Dimensions: 12.7 x 14.4
Bedroom 2
- Level: Second
- Dimensions: 9.8 x 9.5
Bedroom 3
- Level: Second
- Dimensions: 9.8 x 9.3
Family room
- Level: First
- Dimensions: 14.1 x 13.11
Foyer
- Level: First
- Dimensions: 6.2 x 5.4
Other
- Description: Tub & Shower
- Level: Second
Half bath
- Level: First
Kitchen
- Level: First
- Dimensions: 21.4 x 13.10
Laundry
- Level: First
- Dimensions: 3.2 x 3.4
Heating
- Electric
Cooling
- Central Air, Electric
Appliances
- Included: Dryer, Dishwasher, Electric Cooking, Electric Water Heater, Ice Maker, Microwave, Oven, Range, Refrigerator, Smooth Cooktop, Stove, Washer
- Laundry: Washer Hookup, Dryer Hookup
Features
- Breakfast Area, Dining Area, Eat-in Kitchen, Granite Counters, Bath in Primary Bedroom, Recessed Lighting
- Basement: Crawl Space
- Attic: Access Only
Interior area
- Total interior livable area: 1,232 sqft
- Finished area above ground: 1,232
- Finished area below ground: 0
Property
Parking
- Parking features: Driveway, No Garage, Off Street, Paved
- Has uncovered spaces: Yes
Features
- Levels: Two
- Stories: 2
- Patio & porch: Rear Porch, Front Porch, Deck
- Exterior features: Deck, Lighting, Paved Driveway
- Pool features: None
- Fencing: Back Yard,Chain Link
Lot
- Size: 5,662 Square Feet
- Features: Dead End, Landscaped, Level
- Topography: Level
Details
- Parcel number: 8257245118
Construction
Type & style
- Home type: SingleFamily
- Architectural style: Two Story
- Property subtype: Single Family Residence
Materials
- Brick, Frame, Vinyl Siding
- Roof: Composition,Shingle
Condition
- New Construction
- New construction: Yes
- Year built: 2025
Utilities & green energy
- Sewer: Public Sewer
- Water: Public
Community & HOA
Community
- Features: Curbs, Gutter(s), Street Lights
- Security: Smoke Detector(s)
- Subdivision: Highland Springs
Location
- Region: Henrico
Financial & listing details
- Price per square foot: $260/sqft
- Tax assessed value: $38,000
- Annual tax amount: $1,400
- Date on market: 12/24/2025
- Ownership: Individuals
- Ownership type: Sole Proprietor
Price history
| Date | Event | Price |
|---|---|---|
| 12/2/2025 | Sold | $320,000-1.5%$260/sqft |
Source:  CVRMLS #2528844 Report a problem CVRMLS #2528844 Report a problem | ||
| 11/7/2025 | Pending sale | $325,000$264/sqft |
Source: CVRMLS #2528844 Report a problem | ||
| 10/13/2025 | Listed for sale | $325,000$264/sqft |
Source: CVRMLS #2528844 Report a problem | ||
| 10/11/2025 | Listing removed | $325,000$264/sqft |
Source: CVRMLS #2511426 Report a problem | ||
| 5/2/2025 | Listed for sale | $325,000$264/sqft |
Source: CVRMLS #2511426 Report a problem | ||
Public tax history
| Year | Property taxes | Tax assessment |
|---|---|---|
| 2025 | $315 | $38,000 |
| 2024 | -- | -- |
Find assessor info on the county website
Neighborhood: 23075
Nearby homes
- $200,0002 bd1 ba868 sqft204 N Oak Ave, Henrico, VA 23075Off Market
- $233,8002 bd1 ba980 sqft202 N Oak Ave, Henrico, VA 23075Off Market
- $208,9002 bd1 ba826 sqft200 N Oak Ave, Henrico, VA 23075Off Market
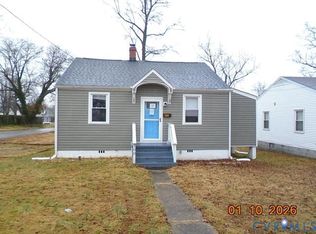
- $186,7002 bd1 ba868 sqft204 N Oak Ave, Henrico, VA 23075Off Market

- $234,5003 bd1 ba972 sqft134 N Oak Ave, Henrico, VA 23075Off Market
- $245,4003 bd1 ba980 sqft203 N Oak Ave, Henrico, VA 23075Off Market
- $260,0003 bd1 ba1.2k sqft201 N Oak Ave, Henrico, VA 23075Sold
- $251,0003 bd2 ba1.3k sqft201 N New Ave, Henrico, VA 23075Sold
Nearby schools
GreatSchools rating
- 1/10Fair Oaks Elementary SchoolGrades: PK-5Distance: 0.8 mi
- 2/10Elko Middle SchoolGrades: 6-8Distance: 5.5 mi
- 2/10Highland Springs High SchoolGrades: 9-12Distance: 0.6 mi
Schools provided by the listing agent
- Elementary: Fair Oaks
- Middle: Elko
- High: Highland Springs
Source: CVRMLS. This data may not be complete. We recommend contacting the local school district to confirm school assignments for this home.
Get a cash offer in 3 minutes
Find out how much your home could sell for in as little as 3 minutes with a no-obligation cash offer.
Estimated market value
$325,900
Get a cash offer in 3 minutes
Find out how much your home could sell for in as little as 3 minutes with a no-obligation cash offer.
Estimated market value
$325,900
- Virginia
- Henrico County
- Highland Springs
- 23075
- 206 N Oak Ave
Nearby cities
Nearby zip codes
Other Highland Springs Topics
- Apartments for Rent in 23075
- Houses for Sale in 23075
- Houses for Rent in 23075
- 23075 Real Estate
- Highland Springs Condos
- Houses for Sale in Highland Springs
- Newest Listings in Highland Springs
- Highland Springs Home Values
- Highland Springs Real Estate Agents
- Highland Springs Refinance
- Highland Springs Mortgage Rates
