Welcome home to this charming bungalow that perfectly blends classic character with modern luxury. Thoughtfully renovated to maximize space and comfort, the kitchen features white cabinetry, updated countertops, a stylish tile backsplash, tile flooring, and stainless steel appliances.
The open-concept layout creates an airy feel, with the family room flowing seamlessly into the dining area—ideal for efficient, low-maintenance living. Refinished hardwood floors add warmth throughout the main living space and bedroom, while a sunken bonus nook/home office offers LVP flooring and flexible use.
The fully renovated bathroom includes a tub, toilet, vanity, modern fixtures, tile flooring, and tile surround. Major system upgrades include a HVAC system, water heater, roof, and vinyl siding, along with updated electrical and plumbing and fresh paint throughout.
Set on a desirable corner lot, this home features a refurbished deck—perfect for enjoying the spacious backyard. A tall crawlspace provides valuable storage rarely found in a home this size.
A must-see home—perfect for first-time buyers, downsizers, or anyone seeking stylish, simplified living.
Foreclosed
$208,900
200 N Oak Ave, Henrico, VA 23075
2beds
826sqft
Single Family Residence
Built in 1947
6,137 Square Feet Lot
$208,900 Zestimate®
$253/sqft
$-- HOA
What's special
Desirable corner lotFresh paint throughoutCharming bungalowOpen-concept layoutUpdated countertopsKitchen features white cabinetryTile flooring
- 311 days |
- 9 |
- 0 |
Zillow last checked:
Listing updated:
Listed by:
Tony Gray 804-334-7046,
Virginia Resource Realty LLC,
Rebecca Appleblossom 804-525-8638,
Virginia Resource Realty LLC
Source: CVRMLS,MLS#: 2602124 Originating MLS: Central Virginia Regional MLS
Originating MLS: Central Virginia Regional MLSFacts & features
Interior
Bedrooms & bathrooms
- Bedrooms: 2
- Bathrooms: 1
- Full bathrooms: 1
Primary bedroom
- Description: Bath Access
- Level: First
- Dimensions: 0 x 0
Bedroom 2
- Level: First
- Dimensions: 0 x 0
Dining room
- Level: First
- Dimensions: 0 x 0
Other
- Description: Tub & Shower
- Level: First
Kitchen
- Level: First
- Dimensions: 0 x 0
Laundry
- Description: Closet w/shelving
- Level: First
- Dimensions: 0 x 0
Living room
- Level: First
- Dimensions: 0 x 0
Office
- Description: space off Family Room
- Level: First
- Dimensions: 0 x 0
Heating
- Electric, Heat Pump
Cooling
- Central Air
Features
- Basement: Crawl Space
- Attic: Access Only
Interior area
- Total interior livable area: 826 sqft
- Finished area above ground: 826
- Finished area below ground: 0
Property
Features
- Levels: One
- Stories: 1
- Patio & porch: Deck
- Exterior features: Deck
- Pool features: None
Lot
- Size: 6,137 Square Feet
Details
- Parcel number: 8257243909
- Zoning description: R4
- Special conditions: Corporate Listing,Real Estate Owned
Construction
Type & style
- Home type: SingleFamily
- Architectural style: Bungalow,Cottage,Custom,Ranch
- Property subtype: Single Family Residence
Materials
- Block, Vinyl Siding
- Roof: Composition
Condition
- Resale
- New construction: No
- Year built: 1947
Utilities & green energy
- Sewer: Public Sewer
- Water: Public
Community & HOA
Community
- Subdivision: Highland Springs
Location
- Region: Henrico
Financial & listing details
- Price per square foot: $253/sqft
- Tax assessed value: $233,300
- Annual tax amount: $1,959
- Date on market: 3/11/2026
- Ownership: Corporate,REO
- Ownership type: Corporation
Visit our professional directory to find a foreclosure specialist in your area that can help with your home search.
Find a foreclosure agentForeclosure details
Estimated market value
$208,900
$190,000 - $228,000
$1,821/mo
Price history
| Date | Event | Price |
|---|---|---|
| 4/18/2026 | Sold | $207,500+11.4%$251/sqft |
Source:  CVRMLS #2602124 Report a problem CVRMLS #2602124 Report a problem | ||
| 9/15/2025 | Sold | $186,315-1.2%$226/sqft |
Source: Public Record Report a problem | ||
| 7/8/2023 | Listing removed | -- |
Source: Zillow Rentals Report a problem | ||
| 6/29/2023 | Listed for rent | $1,250$2/sqft |
Source: Zillow Rentals Report a problem | ||
| 10/15/2021 | Sold | $188,500$228/sqft |
Source: CVRMLS #2125275 Report a problem | ||
| 9/10/2021 | Pending sale | $188,500$228/sqft |
Source: CVRMLS #2125275 Report a problem | ||
| 9/3/2021 | Listed for sale | $188,500+135.6%$228/sqft |
Source: CVRMLS #2125275 Report a problem | ||
| 8/27/2020 | Sold | $80,000-19.9%$97/sqft |
Source: CVRMLS #2024128 Report a problem | ||
| 8/13/2020 | Pending sale | $99,900$121/sqft |
Source: Seay Real Estate #2024128 Report a problem | ||
| 8/11/2020 | Listed for sale | $99,900$121/sqft |
Source: Seay Real Estate #2024128 Report a problem | ||
Public tax history
| Year | Property taxes | Tax assessment |
|---|---|---|
| 2025 | $1,960 +8.6% | $233,300 +11.2% |
| 2024 | $1,804 +9.9% | $209,800 +9.9% |
| 2023 | $1,642 +18.9% | $190,900 +18.9% |
| 2022 | $1,381 +76.5% | $160,600 +13.2% |
| 2021 | $782 +16.5% | $141,900 +69.5% |
| 2020 | $671 +6% | $83,700 +9.7% |
| 2019 | $634 | $76,300 +6% |
| 2018 | $634 +121.5% | $72,000 +10.8% |
| 2017 | $286 -45.9% | $65,000 +8.2% |
| 2016 | $529 -6.7% | $60,100 +0.3% |
| 2015 | $567 | $59,900 -7% |
| 2014 | $567 | $64,400 -12.5% |
| 2013 | -- | $73,600 -10.5% |
| 2012 | -- | $82,200 -7.1% |
| 2011 | -- | $88,500 |
| 2010 | -- | $88,500 -5.1% |
| 2009 | -- | $93,300 |
Find assessor info on the county website
Monthly payment
Climate risks
Neighborhood: 23075
Nearby schools
GreatSchools rating
- 1/10Fair Oaks Elementary SchoolGrades: PK-5Distance: 0.8 mi
- 2/10Elko Middle SchoolGrades: 6-8Distance: 5.5 mi
- 2/10Highland Springs High SchoolGrades: 9-12Distance: 0.6 mi
Schools provided by the listing agent
- Elementary: Fair Oaks
- Middle: Elko
- High: Highland Springs
Source: CVRMLS. This data may not be complete. We recommend contacting the local school district to confirm school assignments for this home.
- $203,4002 bd1 ba868 sqft204 N Oak Ave, Henrico, VA 23075Off Market
- $320,0003 bd3 ba1.2k sqft206 N Oak Ave, Henrico, VA 23075Sold
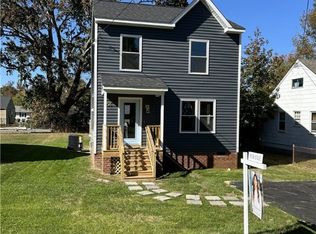
- $234,8002 bd1 ba980 sqft202 N Oak Ave, Henrico, VA 23075Off Market
- $236,2003 bd1 ba972 sqft134 N Oak Ave, Henrico, VA 23075Off Market
- $186,7002 bd1 ba868 sqft204 N Oak Ave, Henrico, VA 23075Off Market
- $251,0003 bd2 ba1.3k sqft201 N New Ave, Henrico, VA 23075Sold
- $238,5002 bd1 ba845 sqft132 N Oak Ave, Henrico, VA 23075Off Market
- $229,0003 bd1 ba995 sqft203 N New Ave, Henrico, VA 23075Off Market
Similar homes
- $264,9503 bd1 ba1.1k sqft137 Lee Ave, Henrico, VA 23075For Sale
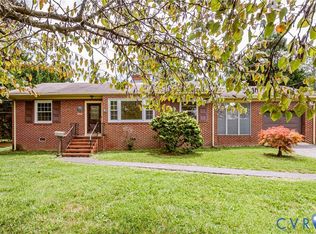 MLS ID #2619497, Ryan Brooks, Mid Atlantic Real Estate. CVRMLS
 - $235,0003 bd2 ba1.1k sqft335 E Jerald St, Henrico, VA 23075For Sale
 MLS ID #2618688, Carla Moore, Samson Properties. CVRMLS
 - $275,5002 bd1 ba936 sqft103 N Holly Ave, Henrico, VA 23075For Sale
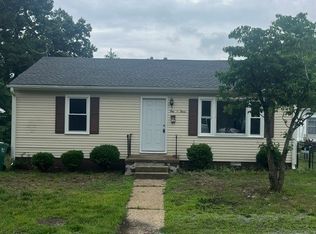 MLS ID #2617725, Kevin Canfield, James River PMA. CVRMLS
 - $229,9503 bd1 ba846 sqft4608 Eastover Ave, Henrico, VA 23231For Sale
 MLS ID #2619746, Jimmy Benson, Shaheen Ruth Martin & Fonville. CVRMLS
 - $179,9503 bd1 ba1k sqft1947 Repp Cir, Henrico, VA 23075For SaleMLS ID #2618988, Woinshet Kassa, Lee Conner Realty & Assoc. LLC. CVRMLS
- $175,0002 bd1 ba778 sqft2206 Farrand St, Henrico, VA 23231For SaleMLS ID #2619977, Dwayne Daniels, ICON Realty Group, ERA Powered. CVRMLS
- $179,9002 bd2 ba1k sqft1814 Regal Dr, Henrico, VA 23075For SaleMLS ID #2617175, Nico Ericksen-Deriso, EXP Realty, LLC. CVRMLS
- $225,0002 bd1 ba688 sqft4706 Eastover Ave, Henrico, VA 23231For SaleMLS ID #2618711, Ryan Medlin, RE/MAX Commonwealth. CVRMLS
- $225,0002 bd1 ba846 sqft325 Koch Ave, Richmond, VA 23223For SaleMLS ID #10641996, Mike Robinson. REIN Inc.
- $210,0003 bd1 ba1k sqft3303 Jowin Ln, Richmond, VA 23223For SaleMLS ID #2618568, Keyona Henderson, 1st Class Real Estate Premier Homes. CVRMLS
- $190,0003 bd1 ba804 sqft503 Masonic Ln, Richmond, VA 23223For SaleMLS ID #2618892, Sarah Cox, RE/MAX Commonwealth. CVRMLS
- $199,9502 bd1 ba720 sqft3915 Arden Rd, Richmond, VA 23222For SaleMLS ID #2617116, Michael Ryan, Keller Williams Realty. CVRMLS
- $209,9503 bd1 ba940 sqft5101 Reilly St, Richmond, VA 23231For SaleMLS ID #2617313, Tami Crouch, Virginia Capital Realty. CVRMLS
- $225,0003 bd1 ba864 sqft1014 Crafton Ln, Richmond, VA 23222For SaleMLS ID #2619307, Leigh Battle, Samson Properties. CVRMLS
- $208,0002 bd1 ba694 sqft1815 N 28th St, Richmond, VA 23223For SaleMLS ID #2617056, Caitlin Ford, Real Broker LLC. CVRMLS
- $198,9992 bd1 ba679 sqft506 Hunt Ave, Richmond, VA 23222For SaleMLS ID #2619211, Charles Young, Fathom Realty Virginia. CVRMLS
- $249,0002 bd1 ba951 sqft5406 Campbell Ave, Richmond, VA 23231For SaleMLS ID #2619826, Stephanie Lennon, EXP Realty, LLC. CVRMLS
- $159,9002 bd2 ba998 sqft908 Winterstick Pl, Richmond, VA 23223For SaleMLS ID #2618522, Teri Zwerman, MSE Properties. CVRMLS
- $239,9002 bd1 ba846 sqft4608 Chipoax Ave, Henrico, VA 23231For SaleMLS ID #2616448, Christine Golding, 1st Class Real Estate - 360. CVRMLS
- $237,5003 bd1 ba672 sqft1714 Rogers St, Richmond, VA 23223For SaleMLS ID #2619240, Judy Williams, Real Broker LLC. CVRMLS
