This 1937 bungalow is priced to sell and move-in ready. New vinyl plank flooring runs through the main living space, paired with fresh paint throughout. The layout is open and easy to live in, with the fireplace serving as a natural anchor for the living or dining area.
The kitchen has white cabinetry, solid counter space, and room to cook and gather. Two bedrooms and a full bath complete the main floor, along with a sunroom that adds flexible space for an office, playroom, or reading nook.
Outside, the fully fenced backyard is ready for pets, gardening, or weekend entertaining. The exterior has been freshly painted.
Location is a strong selling point here. You're minutes from shopping and retail in the area, with restaurants and dining options close by. Commuting is simple too, with quick access to major routes into downtown Richmond and beyond.
This is a solid opportunity for a first time buyer or an investor looking for value in East Henrico at a price point that's tough to find right now.
Pending
$190,000
503 Masonic Ln, Richmond, VA 23223
3beds
804sqft
Single Family Residence
Built in 1937
4,909 Square Feet Lot
$190,000 Zestimate®
$236/sqft
$-- HOA
What's special
- 54 days
- 61
- 2
Likely to sell faster than
Zillow last checked:
Listing updated:
Listed by:
Sarah Cox 1slouisecox@gmail.com,
RE/MAX Commonwealth 804-288-5000
Source: CVRMLS,MLS#: 2618892 Originating MLS: Central Virginia Regional MLS
Originating MLS: Central Virginia Regional MLSFacts & features
Interior
Bedrooms & bathrooms
- Bedrooms: 3
- Bathrooms: 1
- Full bathrooms: 1
Other
- Description: Tub & Shower
- Level: First
Heating
- Electric, Heat Pump
Cooling
- Electric
Appliances
- Included: Dryer, Electric Cooking, Electric Water Heater, Refrigerator, Stove, Washer
- Laundry: Washer Hookup, Dryer Hookup
Features
- Bedroom on Main Level, Laminate Counters
- Flooring: Vinyl
- Basement: Crawl Space
- Attic: None
- Has fireplace: No
Interior area
- Total interior livable area: 804 sqft
- Finished area above ground: 804
- Finished area below ground: 0
Video & virtual tour
Property
Parking
- Parking features: Shared Driveway
- Has uncovered spaces: Yes
Features
- Levels: One
- Stories: 1
- Pool features: None
- Fencing: Back Yard,Chain Link,Fenced
Lot
- Size: 4,909 Square Feet
Details
- Parcel number: 8087209962
- Zoning description: R4
- Special conditions: Corporate Listing
Construction
Type & style
- Home type: SingleFamily
- Architectural style: Bungalow,Cottage
- Property subtype: Single Family Residence
Materials
- Drywall, Frame, Vinyl Siding
- Roof: Composition
Condition
- Resale
- New construction: No
- Year built: 1937
Utilities & green energy
- Sewer: Public Sewer
- Water: Public
Community & HOA
Community
- Subdivision: Windsor Place
Location
- Region: Richmond
Financial & listing details
- Price per square foot: $236/sqft
- Tax assessed value: $150,400
- Annual tax amount: $1,170
- Date on market: 7/17/2026
- Ownership: Corporate
- Ownership type: Corporation
Estimated market value
$190,000
$181,000 - $200,000
$1,737/mo
Price history
| Date | Event | Price |
|---|---|---|
| 7/25/2026 | Pending sale | $190,000$236/sqft |
Source:  CVRMLS #2618892 Report a problem CVRMLS #2618892 Report a problem | ||
| 7/16/2026 | Listed for sale | $190,000-2.3%$236/sqft |
Source: CVRMLS #2618892 Report a problem | ||
| 11/21/2025 | Listing removed | $194,500$242/sqft |
Source: CVRMLS #2522147 Report a problem | ||
| 10/9/2025 | Price change | $194,500-2.3%$242/sqft |
Source: CVRMLS #2522147 Report a problem | ||
| 9/13/2025 | Price change | $199,000-2.9%$248/sqft |
Source: CVRMLS #2522147 Report a problem | ||
| 8/26/2025 | Price change | $205,000-2.4%$255/sqft |
Source: CVRMLS #2522147 Report a problem | ||
| 8/7/2025 | Listed for sale | $210,000+90.9%$261/sqft |
Source: CVRMLS #2522147 Report a problem | ||
| 3/2/2023 | Sold | $110,000+64.2%$137/sqft |
Source: Public Record Report a problem | ||
| 10/1/2013 | Listing removed | $67,000$83/sqft |
Source: RE/MAX COMMONWEALTH #1306695 Report a problem | ||
| 3/16/2013 | Listed for sale | $67,000+67.9%$83/sqft |
Source: RE/MAX Commonwealth #1306695 Report a problem | ||
| 7/3/2002 | Sold | $39,900-17%$50/sqft |
Source: Public Record Report a problem | ||
| 4/5/2002 | Sold | $48,100$60/sqft |
Source: Public Record Report a problem | ||
Public tax history
| Year | Property taxes | Tax assessment |
|---|---|---|
| 2025 | $1,170 +15.2% | $141,000 +18% |
| 2024 | $1,016 +10.2% | $119,500 +10.2% |
| 2023 | $921 +12.1% | $108,400 +12.1% |
| 2022 | $822 +21.3% | $96,700 +24.1% |
| 2021 | $678 +19.1% | $77,900 +11.6% |
| 2020 | $569 +9.4% | $69,800 +6.7% |
| 2019 | $520 +0.1% | $65,400 +9.4% |
| 2018 | $520 +137% | $59,800 +18.7% |
| 2017 | $219 -48.7% | $50,400 +2.6% |
| 2016 | $427 +2.5% | $49,100 |
| 2015 | $417 | $49,100 +2.5% |
| 2014 | $417 | $47,900 |
| 2013 | -- | $47,900 -17.4% |
| 2012 | -- | $58,000 -7.1% |
| 2011 | -- | $62,400 |
| 2010 | -- | $62,400 -13.6% |
| 2009 | -- | $72,200 |
| 2008 | -- | -- |
| 2006 | -- | -- |
| 2005 | -- | -- |
| 2004 | -- | -- |
| 2003 | -- | -- |
| 2002 | -- | -- |
| 2001 | -- | $30,800 |
| 2000 | -- | $30,800 |
Find assessor info on the county website
Monthly payment
Est. payment
Payment breakdown
Explore the cost of this home by adjusting the details. Changes won't be saved.Climate risks
Neighborhood: Windsor Place
Nearby schools
Schools provided by the listing agent
- Elementary: Montrose
- Middle: Rolfe
- High: Varina
Source: CVRMLS. This data may not be complete. We recommend contacting the local school district to confirm school assignments for this home.

Similar homes
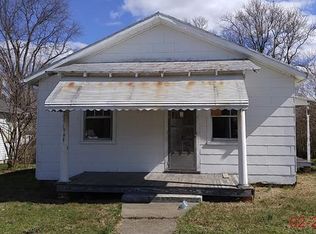
- $239,9503 bd1 ba836 sqft1601 N 25th St, Richmond, VA 23223For Sale
 MLS ID #2624351, Doug Haver, Brush Realty LLC. CVRMLS
 - $215,0003 bd1 ba1.1k sqft1617 N 21st St, Richmond, VA 23223For Sale
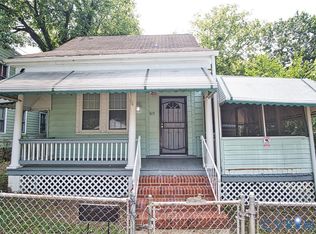 MLS ID #2622280, Bruce Richardson, Virginia Capital Realty. CVRMLS
 - $199,0002 bd1 ba672 sqft1905 Maddox St, Richmond, VA 23223For Sale
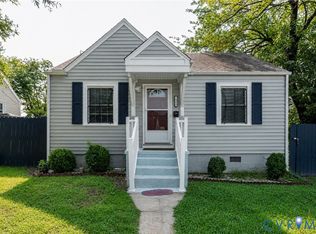 MLS ID #2620437, Kacie Jenkins, Real Broker LLC. CVRMLS
 - $169,9502 bd1 ba844 sqft3104 Kenyon Ave, Richmond, VA 23224For Sale
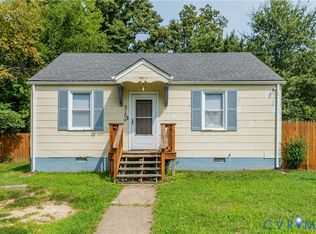 MLS ID #2623467, Chris Elliott, Keller Williams Realty. CVRMLS
 - $259,9003 bd1 ba992 sqft3608 Whitlock Ave, Richmond, VA 23223For Sale
 MLS ID #VAHN2001284, Muhammad mir, First American Real Estate. Bright MLS
