Waterfront Sweetwater Cove Pool Home on a 1 acre lot! The bedroom plan is split with 4 spacious bedrooms, 3 full baths plus an additional office with closet that could be used as 5th bedroom if needed. Formal living and dining room, large kitchen with eat in dinette space and the family room has a brick woodburning fireplace and is equipped with a wet bar. The ensuite Primary bedroom has sliding doors leading to the screened pool and lanai area. There are 3 additional sets of sliding glass doors all leading to the covered lanai. 3 Car garage with lots of storage space! Sweetwater Cove is a wonderful community with access to tennis and pickleball courts, playgrounds, sports fields, fishing dock, beach volleyball, covered pavilions and as a resident you will be able to enjoy private access to Lake Brantley boat ramp and beach, perfect for boating and water skiing. Minutes from Wekiva State Park and a multitude of dining & shopping! Zoned for Seminole County A-rated schools! Call for your private showing today!
Sold for $840,000
$840,000
206 N SWEETWATER COVE BOULEVARD, LONGWOOD, FL 32779
4beds
3,024sqft
Single Family Residence
Built in 1977
1.18 Acres Lot
$831,000 Zestimate®
$278/sqft
$4,028 Estimated rent
Home value
$831,000
$756,000 - $914,000
$4,028/mo
Zestimate® history
Owner options
List your home for rent
$4,028/mo
Rent Zestimate®
Find your next renter with Zillow Rental Manager. Plus, with online applications, you can quickly screen prospective tenants – for free.
$4,028/mo
Rent Zestimate®
Refinance and save
$5,682/mo
Est. payment
Refinancing to a lower rate could help reduce your monthly payments and save thousands over the life of the loan.
$5,682/mo
Est. payment
Explore your selling options
Work with a Zillow partner agent
Leverage their expertise and Zillow's premium Showcase listings to get your home seen by more buyers.
Get startedList with your own agent
Get your home in front of millions of buyers by listing it on Zillow.
Learn how to do itSell it yourself
Take full control of how buyers see your home on Zillow by listing For Sale by Owner (FSBO).
List your homeWhat's special
Spacious bedroomsEnsuite primary bedroomWet barBrick woodburning fireplaceLarge kitchen
Zillow last checked:
Listing updated:
Listed by:
Jackie Hopkins 407-970-5170,
KELLER WILLIAMS HERITAGE REALTY 407-862-9700,
Katie Morrison 407-421-5025,
KELLER WILLIAMS HERITAGE REALTY
Bought with:
Jeremy Mazza, 3306615
KELLER WILLIAMS HERITAGE REALTY
Source: Stellar MLS,MLS#: O6351760 Originating MLS: West Volusia
Originating MLS: West Volusia
Facts & features
Interior
Bedrooms & bathrooms
- Bedrooms: 4
- Bathrooms: 3
- Full bathrooms: 3
Rooms
- Room types: Den/Library/Office, Family Room, Dining Room, Living Room, Utility Room
Primary bedroom
- Features: En Suite Bathroom, Walk-In Closet(s)
- Level: First
- Area: 252 Square Feet
- Dimensions: 18x14
Bedroom 2
- Features: Walk-In Closet(s)
- Level: First
- Area: 144 Square Feet
- Dimensions: 12x12
Bedroom 3
- Features: Walk-In Closet(s)
- Level: First
- Area: 143 Square Feet
- Dimensions: 13x11
Bedroom 4
- Features: Built-in Closet
- Level: First
- Area: 144 Square Feet
- Dimensions: 12x12
Dining room
- Level: First
- Area: 168 Square Feet
- Dimensions: 14x12
Family room
- Features: Bar
- Level: First
- Area: 391 Square Feet
- Dimensions: 23x17
Kitchen
- Features: Pantry, Built-in Closet
- Level: First
- Area: 260 Square Feet
- Dimensions: 20x13
Living room
- Level: First
- Width: 1714 Feet
Office
- Features: Built-in Closet
- Level: First
- Area: 121 Square Feet
- Dimensions: 11x11
Heating
- Central
Cooling
- Central Air
Appliances
- Included: Oven, Cooktop, Dishwasher, Disposal, Dryer, Electric Water Heater, Microwave, Refrigerator, Washer
- Laundry: Electric Dryer Hookup, Inside, Laundry Room, Washer Hookup
Features
- Eating Space In Kitchen, Split Bedroom, Walk-In Closet(s)
- Flooring: Carpet, Ceramic Tile
- Doors: Sliding Doors
- Has fireplace: Yes
- Fireplace features: Family Room, Wood Burning
Interior area
- Total structure area: 4,330
- Total interior livable area: 3,024 sqft
Property
Parking
- Total spaces: 3
- Parking features: Garage - Attached
- Attached garage spaces: 3
- Details: Garage Dimensions: 32x20
Features
- Levels: One
- Stories: 1
- Patio & porch: Covered, Rear Porch, Screened
- Exterior features: Irrigation System, Private Mailbox, Sidewalk
- Has private pool: Yes
- Pool features: Gunite, In Ground
- Has view: Yes
- View description: Water
- Water view: Water
- Waterfront features: Lake, Canal - Freshwater, Freshwater Canal Access
- Body of water: COVE LAKE
Lot
- Size: 1.18 Acres
- Features: In County, Landscaped, Sidewalk, Street Dead-End
Details
- Parcel number: 3220295090A000050
- Zoning: PUD
- Special conditions: None
Construction
Type & style
- Home type: SingleFamily
- Property subtype: Single Family Residence
Materials
- Brick
- Foundation: Slab
- Roof: Shingle
Condition
- Completed
- New construction: No
- Year built: 1977
Utilities & green energy
- Sewer: Public Sewer
- Water: Public
- Utilities for property: Cable Connected, Electricity Connected, Sewer Connected, Street Lights, Underground Utilities, Water Connected
Community & HOA
Community
- Features: Community Boat Ramp, Lake, Clubhouse, Deed Restrictions, Park, Playground, Sidewalks, Tennis Court(s)
- Pet fee: $0 monthly
- Subdivision: SWEETWATER COVE
HOA
- Has HOA: Yes
- HOA fee: $70 monthly
- HOA name: Michelle Tobyansen
- HOA phone: 407-862-5606
Location
- Region: Longwood
Financial & listing details
- Price per square foot: $278/sqft
- Tax assessed value: $697,397
- Annual tax amount: $4,009
- Date on market: 10/11/2025
- Cumulative days on market: 7 days
- Listing terms: Cash,Conventional,VA Loan
- Ownership: Fee Simple
- Total actual rent: 0
- Electric utility on property: Yes
- Road surface type: Paved
Price history
| Date | Event | Price |
|---|---|---|
| 12/10/2025 | Sold | $840,000-6.6%$278/sqft |
Source:  Stellar MLS #O6351760 Report a problem Stellar MLS #O6351760 Report a problem | ||
| 10/18/2025 | Pending sale | $899,000$297/sqft |
Source: Stellar MLS #O6351760 Report a problem | ||
| 10/11/2025 | Listed for sale | $899,000$297/sqft |
Source: Stellar MLS #O6351760 Report a problem | ||
Public tax history
| Year | Property taxes | Tax assessment |
|---|---|---|
| 2025 | $4,381 +24.6% | $315,126 +2.9% |
| 2024 | $3,517 +2.7% | $306,245 +3% |
| 2023 | $3,426 +2.7% | $297,325 +3% |
| 2022 | $3,337 -11% | $288,665 +3% |
| 2021 | $3,750 +0.8% | $280,257 +1.4% |
| 2020 | $3,721 +0.9% | $276,388 +2.3% |
| 2019 | $3,686 | $270,174 +1.9% |
| 2018 | $3,686 +0.8% | $265,136 +2.1% |
| 2017 | $3,657 +0.5% | $259,683 +1.4% |
| 2016 | $3,637 -1.7% | $256,122 +1.4% |
| 2015 | $3,700 | $252,574 +0.8% |
| 2014 | $3,700 +10.1% | $250,569 +1.5% |
| 2013 | $3,360 +1.1% | $246,866 -2.8% |
| 2012 | $3,324 -3.5% | $253,984 -2% |
| 2011 | $3,443 -7.7% | $259,166 -5.8% |
| 2010 | $3,731 +3.7% | $275,181 +2.7% |
| 2009 | $3,598 +3.8% | $267,946 +0.1% |
| 2008 | $3,467 -0.1% | $267,678 +3% |
| 2007 | $3,469 -5.8% | $259,882 +2.5% |
| 2006 | $3,683 +1.6% | $253,543 +3% |
| 2005 | $3,624 +0.2% | $246,158 +3% |
| 2004 | $3,617 +0.7% | $238,988 +1.9% |
| 2003 | $3,592 +1% | $234,532 +2.4% |
| 2002 | $3,555 +3.7% | $229,035 +4.6% |
| 2000 | $3,428 | $218,862 |
Find assessor info on the county website
Neighborhood: 32779
Nearby homes
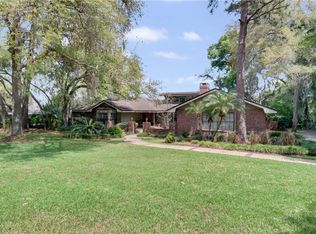
- $898,4005 bd3 ba3k sqft208 N Sweetwater Cove Blvd, Longwood, FL 32779Off Market
- $748,8004 bd4 ba2.4k sqft204 N Sweetwater Cove Blvd, Longwood, FL 32779Off Market

- $706,3004 bd3 ba2.5k sqft300 Coveridge Ct, Longwood, FL 32779Off Market
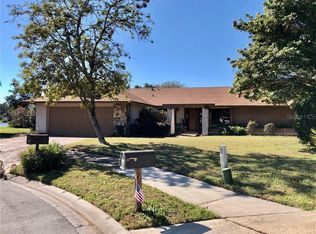
- $757,8004 bd3 ba2.7k sqft203 N Sweetwater Cove Blvd, Longwood, FL 32779Off Market
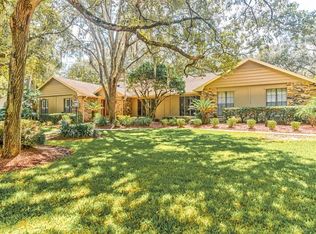
- $871,6004 bd5 ba2.6k sqft210 N Sweetwater Cove Blvd, Longwood, FL 32779Off Market
- $795,9004 bd3 ba2.8k sqft105 Coveridge Ln, Longwood, FL 32779Off Market
- $885,0005 bd4 ba3.9k sqft205 N Sweetwater Cove Blvd, Longwood, FL 32779Sold
- $777,0004 bd2 ba2.7k sqft202 N Sweetwater Cove Blvd, Longwood, FL 32779Off Market
Nearby schools
GreatSchools rating
- 10/10Sabal Point Elementary SchoolGrades: PK-5Distance: 1.2 mi
- 8/10Rock Lake Middle SchoolGrades: 6-8Distance: 4.1 mi
- 6/10Lake Brantley High SchoolGrades: 9-12Distance: 2.1 mi
Schools provided by the listing agent
- Elementary: Sabal Point Elementary
- Middle: Rock Lake Middle
- High: Lake Brantley High
Source: Stellar MLS. This data may not be complete. We recommend contacting the local school district to confirm school assignments for this home.
Get a cash offer in 3 minutes
Find out how much your home could sell for in as little as 3 minutes with a no-obligation cash offer.
Estimated market value
$831,000
Get a cash offer in 3 minutes
Find out how much your home could sell for in as little as 3 minutes with a no-obligation cash offer.
Estimated market value
$831,000
- Florida
- Seminole County
- Longwood
- 32779
- 206 N SWEETWATER COVE BOULEVARD
