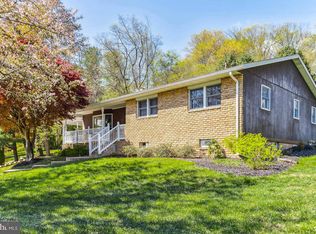
Welcome to the Hampstead community of Westminster, where space, comfort, and scenic surroundings come together. This charming brick-and-vinyl siding split-level home is set on over a half-acre lot, offering a peaceful setting with picturesque views of rolling hills. Step onto the main level and experience an inviting open floor plan designed for both everyday living and entertaining. The living room features gleaming hardwood floors, crown molding, and a large picture window that fills the space with natural light while framing the serene landscape. It flows effortlessly into the dining area, perfectly positioned off the kitchen for both casual meals and formal gatherings. The kitchen is thoughtfully appointed with Quartz countertops, a decorative backsplash, luxury vinyl tile flooring, a pantry, and ample cabinetry to meet all your storage needs. Just beyond, the expansive sunroom serves as a true retreat, highlighted by a warm wood ceiling, plush carpeting, and walls of windows that bathe the space in sunlight. With direct access to the deck, pergola, and patio, it creates a seamless indoor-outdoor lifestyle overlooking beautifully landscaped grounds. The main-level sleeping quarters include a spacious primary bedroom with hardwood floors, chair rail, and classic wainscoting, along with two additional bedrooms and a well-appointed hall bath. The fully finished lower level offers incredible versatility, complete with a recreation room featuring recessed lighting, a dry bar, chair railing, and a built-in entertainment center, ideal for relaxing or hosting. A separate area provides the perfect setup for a home office, business, or hobby space, complete with built-in desks and abundant room for storage or inventory. Conveniently located near major commuter routes, including MD-140, MD-30, and I-795, this home offers both tranquility and accessibility. Recent updates include flooring, baths, ceramic tile, sunroom windows, and a roof approximately 9 years old.
Sold for $445,000
$445,000
206 Opal Ave, Westminster, MD 21157
3beds
1,480sqft
Single Family Residence
Built in 1977
0.55 Acres Lot
$449,400 Zestimate®
$301/sqft
$2,398 Estimated rent
Home value
$449,400
$413,000 - $485,000
$2,398/mo
Zestimate® history
Owner options
List your home for rent
$2,398/mo
Rent Zestimate®
Find your next renter with Zillow Rental Manager. Plus, with online applications, you can quickly screen prospective tenants – for free.
$2,398/mo
Rent Zestimate®
Refinance and save
$2,903/mo
Est. payment
Refinancing to a lower rate could help reduce your monthly payments and save thousands over the life of the loan.
$2,903/mo
Est. payment
Explore your selling options
Work with a Zillow partner agent
Leverage their expertise and Zillow's premium Showcase listings to get your home seen by more buyers.
Get startedList with your own agent
Get your home in front of millions of buyers by listing it on Zillow.
Learn how to do itSell it yourself
Take full control of how buyers see your home on Zillow by listing For Sale by Owner (FSBO).
List your homeWhat's special
Chair railingWarm wood ceilingBuilt-in entertainment centerCrown moldingWell-appointed hall bathDry barDecorative backsplash
Zillow last checked:
Listing updated:
Listed by:
Marc Fisher 443-386-6415,
Northrop Realty,
Listing Team: Marc Fisher Group
Bought with:
Dan Borowy, 0654193
Redfin Corp
Source: Bright MLS,MLS#: MDCR2032772
Facts & features
Interior
Bedrooms & bathrooms
- Bedrooms: 3
- Bathrooms: 2
- Full bathrooms: 2
- Main level bathrooms: 1
- Main level bedrooms: 3
Rooms
- Room types: Living Room, Dining Room, Primary Bedroom, Bedroom 2, Bedroom 3, Kitchen, Foyer, Sun/Florida Room, Recreation Room, Hobby Room
Primary bedroom
- Features: Flooring - HardWood, Chair Rail
- Level: Main
- Area: 140 Square Feet
- Dimensions: 10 X 14
Bedroom 2
- Features: Flooring - HardWood
- Level: Main
- Area: 130 Square Feet
- Dimensions: 10 X 13
Bedroom 3
- Features: Flooring - HardWood, Built-in Features
- Level: Main
- Area: 99 Square Feet
- Dimensions: 9 X 11
Dining room
- Features: Flooring - Luxury Vinyl Tile
- Level: Main
- Area: 130 Square Feet
- Dimensions: 10 X 13
Foyer
- Features: Flooring - Luxury Vinyl Plank
- Level: Main
- Area: 30 Square Feet
- Dimensions: 5 X 6
Other
- Features: Flooring - Vinyl
- Level: Lower
- Area: 462 Square Feet
- Dimensions: 21 X 22
Kitchen
- Features: Flooring - Luxury Vinyl Tile, Countertop(s) - Quartz, Pantry, Kitchen - Electric Cooking
- Level: Main
- Area: 110 Square Feet
- Dimensions: 10 X 11
Living room
- Features: Flooring - HardWood, Crown Molding
- Level: Main
- Area: 210 Square Feet
- Dimensions: 14 X 15
Recreation room
- Features: Flooring - Luxury Vinyl Plank, Built-in Features, Recessed Lighting
- Level: Lower
- Area: 330 Square Feet
- Dimensions: 15 X 22
Other
- Features: Flooring - Luxury Vinyl Plank, Cathedral/Vaulted Ceiling, Ceiling Fan(s)
- Level: Main
- Area: 195 Square Feet
- Dimensions: 13 X 15
Heating
- Forced Air, Propane
Cooling
- Central Air, Electric
Appliances
- Included: Dishwasher, Dryer, Exhaust Fan, Ice Maker, Oven/Range - Electric, Refrigerator, Washer, Water Dispenser, Water Heater, Water Treat System, Electric Water Heater
- Laundry: In Basement, Has Laundry, Lower Level
Features
- Built-in Features, Ceiling Fan(s), Chair Railings, Crown Molding, Dining Area, Pantry, Wainscotting, Bar, Dry Wall, Cathedral Ceiling(s), Wood Ceilings
- Flooring: Hardwood, Luxury Vinyl, Wood
- Doors: Double Entry, French Doors, Sliding Glass, Storm Door(s)
- Windows: Double Hung, Insulated Windows, Screens, Vinyl Clad
- Basement: Connecting Stairway,Full,Finished,Heated,Improved,Interior Entry,Windows
- Has fireplace: No
Interior area
- Total structure area: 1,480
- Total interior livable area: 1,480 sqft
- Finished area above ground: 1,080
- Finished area below ground: 400
Property
Parking
- Total spaces: 1
- Parking features: Garage Faces Front, Asphalt, Attached, Driveway
- Attached garage spaces: 1
- Has uncovered spaces: Yes
Accessibility
- Accessibility features: Other
Features
- Levels: Split Foyer,Two
- Stories: 2
- Patio & porch: Deck, Patio
- Exterior features: Lighting, Storage, Stone Retaining Walls, Rain Gutters
- Pool features: None
- Has view: Yes
- View description: Garden, Mountain(s), Trees/Woods
Lot
- Size: 0.55 Acres
- Features: Backs to Trees, Cul-De-Sac, Front Yard, Landscaped, Wooded, Rear Yard, SideYard(s)
Details
- Additional structures: Above Grade, Below Grade
- Parcel number: 0708008248
- Zoning: R-400
- Special conditions: Standard
Construction
Type & style
- Home type: SingleFamily
- Property subtype: Single Family Residence
Materials
- Brick, Vinyl Siding
- Foundation: Other
- Roof: Shingle
Condition
- New construction: No
- Year built: 1977
Utilities & green energy
- Sewer: Septic Exists, Private Septic Tank
- Water: Well, Private
Community & HOA
Community
- Security: Smoke Detector(s), Main Entrance Lock
- Subdivision: Aspen Run
HOA
- Has HOA: No
Location
- Region: Westminster
Financial & listing details
- Price per square foot: $301/sqft
- Tax assessed value: $323,433
- Annual tax amount: $3,484
- Date on market: 3/26/2026
- Listing agreement: Exclusive Right To Sell
- Ownership: Fee Simple
Price history
| Date | Event | Price |
|---|---|---|
| 4/30/2026 | Sold | $445,000+4.7%$301/sqft |
Source:  Bright MLS #MDCR2032772 Report a problem Bright MLS #MDCR2032772 Report a problem | ||
| 3/30/2026 | Pending sale | $425,000$287/sqft |
Source: Bright MLS #MDCR2032772 Report a problem | ||
| 3/26/2026 | Listed for sale | $425,000$287/sqft |
Source: Bright MLS #MDCR2032772 Report a problem | ||
Public tax history
| Year | Property taxes | Tax assessment |
|---|---|---|
| 2026 | $3,715 +12.6% | $323,433 +6.7% |
| 2025 | $3,299 +2.5% | $303,000 +6.4% |
| 2024 | $3,219 +6.8% | $284,833 +6.8% |
| 2023 | $3,013 +7.3% | $266,667 +7.3% |
| 2022 | $2,808 +3.2% | $248,500 +3.2% |
| 2021 | $2,720 +3.3% | $240,733 +3.3% |
| 2020 | $2,633 +3.4% | $232,967 +3.4% |
| 2019 | $2,545 | $225,200 |
| 2018 | $2,545 | $225,200 |
| 2017 | $2,545 | $225,200 |
| 2016 | -- | $225,200 +1% |
| 2015 | -- | $222,867 +1.1% |
| 2014 | -- | $220,533 +1.1% |
| 2013 | -- | $218,200 |
| 2012 | -- | $218,200 |
| 2011 | -- | $218,200 -21.8% |
| 2010 | -- | $278,890 +3.9% |
| 2009 | -- | $268,382 +4.1% |
| 2008 | -- | $257,876 +4.2% |
| 2007 | -- | $247,370 +15.2% |
| 2006 | -- | $214,796 +17.9% |
| 2005 | -- | $182,223 +21.8% |
| 2004 | -- | $149,650 +3.7% |
| 2003 | -- | $144,296 +3.9% |
| 2002 | -- | $138,943 +4% |
| 2001 | -- | $133,590 |
Find assessor info on the county website
Neighborhood: 21157
Nearby homes
- $431,2003 bd2 ba1.6k sqft204 Opal Ave, Westminster, MD 21157Off Market
- $465,2003 bd3 ba1.6k sqft208 Opal Ave, Westminster, MD 21157Off Market
- $414,8004 bd2 ba1.8k sqft2701 Academy Dr, Westminster, MD 21157Off Market
- $425,600-- bd2 ba1.8k sqft202 Opal Ave, Westminster, MD 21157Off Market
- $507,9004 bd2 ba1.5k sqft210 Opal Ave, Westminster, MD 21157Off Market
- $379,5004 bd2 ba1k sqft2700 Academy Dr, Westminster, MD 21157Off Market
- $480,0003 bd3 ba1.7k sqft277 Winterberry Ln, Westminster, MD 21157Sold
- $406,3004 bd2 ba1k sqft203 Opal Ave, Westminster, MD 21157Off Market
Nearby schools
GreatSchools rating
- 6/10Hampstead Elementary SchoolGrades: PK-5Distance: 2.6 mi
- 9/10Shiloh Middle SchoolGrades: 6-8Distance: 2.5 mi
- 9/10Manchester Valley High SchoolGrades: 9-12Distance: 5.3 mi
Schools provided by the listing agent
- Elementary: Hampstead
- Middle: Shiloh
- High: Manchester Valley
- District: Carroll County Public Schools
Source: Bright MLS. This data may not be complete. We recommend contacting the local school district to confirm school assignments for this home.
Get a cash offer in 3 minutes
Find out how much your home could sell for in as little as 3 minutes with a no-obligation cash offer.
Estimated market value
$449,400
Get a cash offer in 3 minutes
Find out how much your home could sell for in as little as 3 minutes with a no-obligation cash offer.
Estimated market value
$449,400
- Maryland
- Carroll County
- Westminster
- 21157
- 206 Opal Ave
