Tucked away on nearly 2 acres, this well maintained 3 Bedroom, 2.5 bath retreat offers the perfect blend of privacy and convenience with no HOA and easy access to shopping and dining and even great for commuters. Inside, the home features a bright, updated kitchen with granite countertops, a center island and a thoughtfully designed pantry with built-in electric outlets for small appliances. The inviting living room showcases built-ins framing a charming brick woodstove surround, while the finished basement adds flexible living space with a second woodstove for cozy nights in. The expansive primary suite boasts a walk-in closet, built-ins, and laminate flooring, while the second bedroom also includes custom built ins. Fresh paint throughout, abundant storage including attic space both above garage and second floor-make this home both functional and inviting. Outdoor living is a highlight, featuring a large two-tier deck with a covered gazebo, a patio, and a welcoming front porch for morning coffee or evening relaxation. Two sheds with electric and a dedicated workshop provide plenty of space for hobbies and storage. A newer roof adds peace of mind, and an ample firewood supply ensures year-round comfort. A true natures lover's dream, this private wooded escape is move-in ready and waiting to welcome its new owners. Home is being sold as-is.
Sold for $480,000
$480,000
277 Winterberry Ln, Westminster, MD 21157
3beds
1,764sqft
Single Family Residence
Built in 1981
1.82 Acres Lot
$488,200 Zestimate®
$272/sqft
$2,747 Estimated rent
Home value
$488,200
$449,000 - $527,000
$2,747/mo
Zestimate® history
Owner options
List your home for rent
$2,747/mo
Rent Zestimate®
Find your next renter with Zillow Rental Manager. Plus, with online applications, you can quickly screen prospective tenants – for free.
$2,747/mo
Rent Zestimate®
Refinance and save
$2,373/mo
Est. payment
Refinancing to a lower rate could help reduce your monthly payments and save thousands over the life of the loan.
$2,373/mo
Est. payment
Explore your selling options
Work with a Zillow partner agent
Leverage their expertise and Zillow's premium Showcase listings to get your home seen by more buyers.
Get startedList with your own agent
Get your home in front of millions of buyers by listing it on Zillow.
Learn how to do itSell it yourself
Take full control of how buyers see your home on Zillow by listing For Sale by Owner (FSBO).
List your homeWhat's special
Private wooded escapeFinished basementWalk-in closetCharming brick woodstove surroundBright updated kitchenCustom built insAbundant storage
Zillow last checked:
Listing updated:
Listed by:
Trina Grimm 443-340-4357,
Monument Sotheby's International Realty
Bought with:
Ali Haghgoo, 574483
EXP Realty, LLC
David Straitman, RSR003208
EXP Realty, LLC
Source: Bright MLS,MLS#: MDCR2030532
Facts & features
Interior
Bedrooms & bathrooms
- Bedrooms: 3
- Bathrooms: 3
- Full bathrooms: 2
- 1/2 bathrooms: 1
- Main level bathrooms: 1
Rooms
- Room types: Living Room, Dining Room, Primary Bedroom, Bedroom 2, Bedroom 3, Kitchen, Family Room, Storage Room, Workshop, Bathroom 1, Bathroom 2, Half Bath
Primary bedroom
- Features: Built-in Features, Ceiling Fan(s), Flooring - Laminate Plank, Walk-In Closet(s)
- Level: Upper
Bedroom 2
- Level: Upper
Bedroom 3
- Features: Built-in Features
- Level: Upper
Bathroom 1
- Level: Upper
Bathroom 2
- Level: Upper
Dining room
- Level: Main
Family room
- Level: Main
Family room
- Features: Wood Stove, Flooring - Carpet
- Level: Lower
Half bath
- Level: Main
Kitchen
- Level: Main
Living room
- Features: Wood Stove
- Level: Main
Storage room
- Level: Lower
Workshop
- Level: Lower
Heating
- Heat Pump, Electric
Cooling
- Central Air, Electric
Appliances
- Included: Electric Water Heater
- Laundry: Main Level
Features
- Attic, Bathroom - Walk-In Shower, Bathroom - Tub Shower, Breakfast Area, Built-in Features, Ceiling Fan(s), Chair Railings, Family Room Off Kitchen, Floor Plan - Traditional, Formal/Separate Dining Room, Eat-in Kitchen, Kitchen Island, Upgraded Countertops, Walk-In Closet(s), Dry Wall
- Flooring: Carpet, Wood
- Basement: Partially Finished,Shelving,Interior Entry
- Number of fireplaces: 2
- Fireplace features: Brick, Insert, Wood Burning, Wood Burning Stove
Interior area
- Total structure area: 2,544
- Total interior livable area: 1,764 sqft
- Finished area above ground: 1,764
- Finished area below ground: 0
Property
Parking
- Total spaces: 10
- Parking features: Inside Entrance, Garage Faces Front, Storage, Asphalt, Attached, Driveway, Off Street
- Attached garage spaces: 1
- Uncovered spaces: 9
Accessibility
- Accessibility features: None
Features
- Levels: Three
- Stories: 3
- Pool features: None
Lot
- Size: 1.82 Acres
- Features: Wooded, Secluded
Details
- Additional structures: Above Grade, Below Grade
- Parcel number: 0708025592
- Zoning: R-400
- Special conditions: Standard
Construction
Type & style
- Home type: SingleFamily
- Architectural style: Colonial
- Property subtype: Single Family Residence
Materials
- Brick Front, Vinyl Siding
- Foundation: Block
- Roof: Architectural Shingle
Condition
- Very Good
- New construction: No
- Year built: 1981
Utilities & green energy
- Sewer: On Site Septic
- Water: Private
Community & HOA
Community
- Subdivision: Aspen Run
HOA
- Has HOA: No
Location
- Region: Westminster
Financial & listing details
- Price per square foot: $272/sqft
- Tax assessed value: $366,500
- Annual tax amount: $4,040
- Date on market: 10/22/2025
- Listing agreement: Exclusive Right To Sell
- Listing terms: Cash,Conventional,FHA,USDA Loan,VA Loan
- Inclusions: Gazebo With Cover, Firewood
- Ownership: Fee Simple
Price history
| Date | Event | Price |
|---|---|---|
| 11/25/2025 | Sold | $480,000$272/sqft |
Source:  Bright MLS #MDCR2030532 Report a problem Bright MLS #MDCR2030532 Report a problem | ||
| 10/25/2025 | Pending sale | $480,000$272/sqft |
Source: Bright MLS #MDCR2030532 Report a problem | ||
| 10/22/2025 | Listed for sale | $480,000$272/sqft |
Source: Bright MLS #MDCR2030532 Report a problem | ||
Public tax history
| Year | Property taxes | Tax assessment |
|---|---|---|
| 2025 | $4,164 +4.6% | $366,500 +4.1% |
| 2024 | $3,980 +4.2% | $352,233 +4.2% |
| 2023 | $3,819 +4.4% | $337,967 +4.4% |
| 2022 | $3,658 +4.7% | $323,700 +4.7% |
| 2021 | $3,495 +4.9% | $309,267 +4.9% |
| 2020 | $3,332 +5.1% | $294,833 +5.1% |
| 2019 | $3,169 +2.1% | $280,400 +2.1% |
| 2018 | $3,102 +2.2% | $274,500 +2.2% |
| 2017 | $3,035 | $268,600 +2.2% |
| 2016 | -- | $262,700 |
| 2015 | -- | $262,700 |
| 2014 | -- | $262,700 -8.4% |
| 2013 | -- | $286,800 |
| 2012 | -- | $286,800 |
| 2011 | -- | $286,800 -16.4% |
| 2010 | -- | $343,230 +7.4% |
| 2009 | -- | $319,502 +8% |
| 2008 | -- | $295,776 +8.7% |
| 2007 | -- | $272,050 +13.6% |
| 2006 | -- | $239,566 +15.7% |
| 2005 | -- | $207,083 +18.6% |
| 2004 | -- | $174,600 +3% |
| 2003 | -- | $169,492 +3.1% |
| 2002 | -- | $164,386 +3.2% |
| 2001 | -- | $159,280 |
Find assessor info on the county website
Neighborhood: 21157
Nearby homes
- $415,900-- bd1 ba1.1k sqft279 Winterberry Ln, Westminster, MD 21157Off Market
- $473,1003 bd3 ba1.6k sqft208 Opal Ave, Westminster, MD 21157Off Market
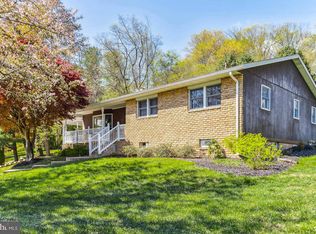
- $520,4004 bd2 ba1.5k sqft210 Opal Ave, Westminster, MD 21157Off Market
- $469,9004 bd3 ba2.2k sqft281 Winterberry Ln, Westminster, MD 21157Off Market
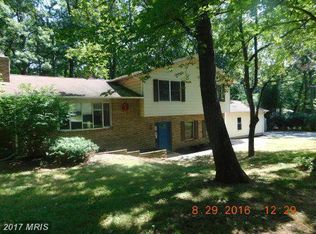
- $445,0003 bd2 ba1.4k sqft206 Opal Ave, Westminster, MD 21157Sold
- $444,7003 bd2 ba1.6k sqft204 Opal Ave, Westminster, MD 21157Off Market
- $444,700-- bd2 ba1.1k sqft275 Winterberry Ln, Westminster, MD 21157Off Market
- $482,1003 bd3 ba1.2k sqft273 Winterberry Ln, Westminster, MD 21157Off Market
Nearby schools
GreatSchools rating
- 7/10Hampstead Elementary SchoolGrades: PK-5Distance: 2.7 mi
- 7/10Shiloh Middle SchoolGrades: 6-8Distance: 2.6 mi
- 8/10Manchester Valley High SchoolGrades: 9-12Distance: 5.3 mi
Schools provided by the listing agent
- District: Carroll County Public Schools
Source: Bright MLS. This data may not be complete. We recommend contacting the local school district to confirm school assignments for this home.
Get a cash offer in 3 minutes
Find out how much your home could sell for in as little as 3 minutes with a no-obligation cash offer.
Estimated market value
$488,200
Get a cash offer in 3 minutes
Find out how much your home could sell for in as little as 3 minutes with a no-obligation cash offer.
Estimated market value
$488,200
- Maryland
- Carroll County
- Westminster
- 21157
- 277 Winterberry Ln
Nearby cities
Nearby zip codes
Other Westminster Topics
