Perfect home for first-time buyers! With newer flooring and paint it is ideal for those who want to move right in! This home boasts granite countertops plus all the appliances stay including the stove that is only a year old! The home has a large master bedroom that can if any size bed the buyers choose. A huge living room that the new owners will be able to entertain friends for hours! With a huge storage shed that will take most people years to fill if ever! This home has a large backyard perfect for the kids to play to their heart's content for hours! What to do about your best friends..your dogs! The home has an invisible fence that covers the backyard and some of the front and the collar our included too! So know more taking the dog out in the rain cold or even the heat of the day! Imagine hosting a BBQ on your huge wooded deck with outdoor lighting perfect for family get-togethers! In this market, you don't want to wait! Set up your private showing today!
Closed
Listed by: eXp Realty • Bryan E Vogt • Contact: 618-210-2451
Bought with: Keller Williams Marquee
$129,900
206 Oulvey Dr, Fairview Heights, IL 62208
2beds
936sqft
Single Family Residence
Built in 1980
0.31 Acres Lot
$151,000 Zestimate®
$139/sqft
$1,147 Estimated rent
Home value
$151,000
$142,000 - $160,000
$1,147/mo
Zestimate® history
Owner options
List your home for rent
$1,147/mo
Rent Zestimate®
Find your next renter with Zillow Rental Manager. Plus, with online applications, you can quickly screen prospective tenants – for free.
$1,147/mo
Rent Zestimate®
Refinance and save
$966/mo
Est. payment
Refinancing to a lower rate could help reduce your monthly payments and save thousands over the life of the loan.
$966/mo
Est. payment
Explore your selling options
Work with a Zillow partner agent
Leverage their expertise and Zillow's premium Showcase listings to get your home seen by more buyers.
Get startedList with your own agent
Get your home in front of millions of buyers by listing it on Zillow.
Learn how to do itSell it yourself
Take full control of how buyers see your home on Zillow by listing For Sale by Owner (FSBO).
List your homeWhat's special
Newer flooringOutdoor lightingLarge backyardLarge master bedroomHuge storage shedGranite countertopsHuge wooded deck
Zillow last checked:
Listing updated:
Listed by:
Bryan E Vogt 618-210-2451,
eXp Realty
Bought with:
Ashleigh Bolar
Keller Williams Marquee
Source: MARIS,MLS#: 24012276 Originating MLS: Southwestern Illinois Board of REALTORS
Originating MLS: Southwestern Illinois Board of REALTORSFacts & features
Interior
Bedrooms & bathrooms
- Bedrooms: 2
- Bathrooms: 1
- Full bathrooms: 1
- Main level bathrooms: 1
- Main level bedrooms: 2
Bedroom
- Features: Floor Covering: Laminate
- Level: Main
- Area: 169
- Dimensions: 13x13
Bedroom
- Features: Floor Covering: Laminate
- Level: Main
- Area: 110
- Dimensions: 11x10
Bathroom
- Features: Floor Covering: Laminate
- Level: Main
- Area: 56
- Dimensions: 8x7
Other
- Features: Floor Covering: Vinyl
Dining room
- Features: Floor Covering: Laminate
- Level: Main
- Area: 143
- Dimensions: 13x11
Kitchen
- Features: Floor Covering: Vinyl
- Level: Main
- Area: 143
- Dimensions: 13x11
Living room
- Features: Floor Covering: Laminate
- Level: Main
- Area: 195
- Dimensions: 15x13
Heating
- Natural Gas, Forced Air
Cooling
- Central Air, Electric
Appliances
- Included: Gas Water Heater, Microwave, Electric Range, Electric Oven, Refrigerator
Features
- Kitchen/Dining Room Combo, Breakfast Bar
- Basement: Crawl Space
- Has fireplace: No
Interior area
- Total structure area: 936
- Total interior livable area: 936 sqft
- Finished area above ground: 936
- Finished area below ground: 0
Property
Parking
- Parking features: Off Street
Features
- Levels: One
- Patio & porch: Deck
Lot
- Size: 0.31 Acres
- Dimensions: 85 x 158
- Features: Level
Details
- Additional structures: Shed(s)
- Parcel number: 0327.0413017
- Special conditions: Standard
Construction
Type & style
- Home type: SingleFamily
- Architectural style: Traditional
- Property subtype: Single Family Residence
Materials
- Frame, Vinyl Siding
Condition
- Year built: 1980
Utilities & green energy
- Sewer: Public Sewer
- Water: Public
Community & HOA
Community
- Subdivision: Oulvey Heights
Location
- Region: Fairview Heights
Financial & listing details
- Price per square foot: $139/sqft
- Tax assessed value: $38,753
- Annual tax amount: $1,250
- Date on market: 3/9/2024
- Cumulative days on market: 6 days
- Listing terms: Cash,Conventional,FHA,VA Loan,Other
- Ownership: Private
- Road surface type: Gravel
Price history
| Date | Event | Price |
|---|---|---|
| 4/11/2024 | Sold | $129,900$139/sqft |
Source:  MARIS #24012276 Report a problem MARIS #24012276 Report a problem | ||
| 3/16/2024 | Pending sale | $129,900$139/sqft |
Source: MARIS #24012276 Report a problem | ||
| 3/9/2024 | Listed for sale | $129,900+104.6%$139/sqft |
Source: MARIS #24012276 Report a problem | ||
| 8/30/2016 | Listing removed | $63,500$68/sqft |
Source: RE/MAX Preferred #16057003 Report a problem | ||
| 8/15/2016 | Listed for sale | $63,500$68/sqft |
Source: RE/MAX Preferred #16057003 Report a problem | ||
Public tax history
| Year | Property taxes | Tax assessment |
|---|---|---|
| 2024 | $2,562 +108.4% | $38,753 +13% |
| 2023 | $1,230 -28% | $34,289 +12.8% |
| 2022 | $1,708 +14.7% | $30,387 +5.4% |
| 2021 | $1,489 +2.1% | $28,841 +1.9% |
| 2020 | $1,458 +5% | $28,303 +3.6% |
| 2019 | $1,389 +19.7% | $27,319 +25.9% |
| 2018 | $1,161 -8.8% | $21,700 +4.2% |
| 2017 | $1,273 | $20,819 +2.3% |
| 2016 | $1,273 -13.4% | $20,349 +13% |
| 2014 | $1,469 +19.8% | $18,009 -1.8% |
| 2013 | $1,226 | $18,341 -2.2% |
| 2012 | -- | $18,758 -3.6% |
| 2011 | -- | $19,457 -1.1% |
| 2010 | -- | $19,675 |
| 2009 | -- | $19,675 +3.5% |
| 2008 | -- | $19,006 -1.5% |
| 2006 | -- | $19,296 +6.5% |
| 2005 | $1,150 +6.1% | $18,115 +6% |
| 2004 | $1,084 | $17,096 +7.2% |
| 2003 | -- | $15,955 +4.7% |
| 2002 | -- | $15,242 +4.7% |
| 2001 | -- | $14,559 +3.1% |
| 2000 | -- | $14,121 |
Find assessor info on the county website
Neighborhood: 62208
Nearby homes
- $25,0000.31 Acres208 Oulvey Dr, Fairview Heights, IL 62208Sold

- $223,000-- bd-- ba-- sqftOulvey Dr, Fairview heights, IL 62208Sold
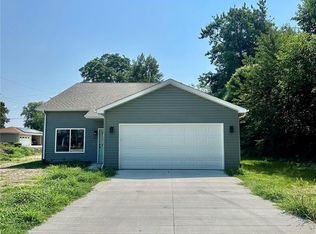
- $222,8363 bd4 ba1.2k sqft204 Oulvey Dr, Fairview Heights, IL 62208Sold
- $30,0000.33 Acres0 Oulvey Dr, Fairview Heights, IL 62208Sold
- $189,200-- bd-- ba1k sqft6117 Old Collinsville Rd, Fairview Heights, IL 62208Off Market
- $150,9902 bd1 ba1k sqft212 Oulvey Dr, Fairview Heights, IL 62208Sold
- $28,500-- bd-- ba-- sqftOld Collinsville Rd, Fairview heights, IL 62208Sold
- $361,0004 bd3 ba3.2k sqft930 Holliday Dr, Fairview Heights, IL 62208Off Market
Nearby schools
GreatSchools rating
- 5/10William Holliday Elementary SchoolGrades: PK-5Distance: 0.6 mi
- 4/10Pontiac Jr High SchoolGrades: 6-8Distance: 0.5 mi
- 6/10O'Fallon High SchoolGrades: 9-12Distance: 3.6 mi
Schools provided by the listing agent
- Elementary: Pontiac-W Holliday Dist 105
- Middle: Pontiac-W Holliday Dist 105
- High: Ofallon
Source: MARIS. This data may not be complete. We recommend contacting the local school district to confirm school assignments for this home.
Get a cash offer in 3 minutes
Find out how much your home could sell for in as little as 3 minutes with a no-obligation cash offer.
Estimated market value
$151,000
Get a cash offer in 3 minutes
Find out how much your home could sell for in as little as 3 minutes with a no-obligation cash offer.
Estimated market value
$151,000
- Illinois
- Saint Clair County
- Fairview Heights
- 62208
- 206 Oulvey Dr
Nearby cities
Nearby zip codes
Other Fairview Heights Topics
- Apartments for Rent in 62208
- Houses for Sale in 62208
- Houses for Rent in 62208
- 62208 Real Estate
- Fairview Heights Condos
- Houses for Sale in Fairview Heights
- Newest Listings in Fairview Heights
- Fairview Heights Home Values
- Fairview Heights Real Estate Agents
- Fairview Heights Refinance
- Fairview Heights Mortgage Rates
