Skip main navigation
Sold for $1,055,000
  • $1,055,000

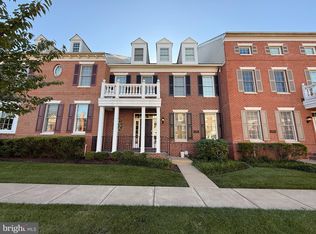
    206 Paxon Aly #51, Newtown, PA 18940

    4beds
    3,902sqft
    Townhouse
    Built in 2008
    1,426 Square Feet Lot
    $1,097,200 Zestimate®
    $270/sqft
    $5,354 Estimated rent

    Home value

    $1,097,200

    $1.04M - $1.15M

    $5,354/mo

    Zestimate® history
    Loading
    Loading...

    Owner options

    List your home for rent

    $5,354/mo

    Rent Zestimate®

    Find your next renter with Zillow Rental Manager. Plus, with online applications, you can quickly screen prospective tenants – for free.

    Learn more

    $5,354/mo

    Rent Zestimate®

    Refinance and save

    $7,205/mo

    Est. payment

    Refinancing to a lower rate could help reduce your monthly payments and save thousands over the life of the loan.

    See today's rates

    $7,205/mo

    Est. payment

    Explore your selling options

    Work with a Zillow partner agent

    Leverage their expertise and Zillow's premium Showcase listings to get your home seen by more buyers.

    Get started

    List with your own agent

    Get your home in front of millions of buyers by listing it on Zillow.

    Learn how to do it

    Sell it yourself

    Take full control of how buyers see your home on Zillow by listing For Sale by Owner (FSBO).

    List your home

    What's special

    Set within the highly desirable Newtown Walk community, this impressive four bedroom townhouse offers the most expansive floor plan available and an outstanding opportunity for sophisticated, low-maintenance living. Thoughtfully positioned in the center of charming, Newtown Borough, the home spans three fully finished levels designed for both everyday comfort and effortless entertaining. A bright, welcoming foyer opens to a stylish interior where rich hardwood floors anchor the open living and dining spaces. The heart of the home is the stunning, newly reimagined kitchen, beautifully appointed with a dramatic quartz waterfall island, custom cabinetry, statement backsplash, porcelain farmhouse sink, and a built-in 48" GE Monogram refrigerator. The adjacent family room exudes warmth and personality, featuring a gas fireplace, refined millwork, floating shelving, and integrated surround sound. Glass doors lead to the rear deck, creating a seamless indoor-outdoor connection ideal for gatherings or quiet evenings at home. A rare and valuable feature of this layout is the main-level guest suite, recently refreshed and tucked into its own private wing, perfect for hosting visitors, multigenerational living, or a dedicated home office. Upstairs, the serene Owner’s Suite serves as a true retreat with two walk-in closets and a spa-like bath complete with dual vanities and a soaking tub. Two additional generously sized bedrooms and a full hall bath round out the second level. The third floor offers exceptional versatility and can function as a fourth bedroom, playroom, or secluded workspace. Below it all, the expansive basement with 9 foot ceilings provides remarkable additional space, featuring a cedar closet, rough-in plumbing for a future bath, room for a home gym, and plentiful storage. Blending scale, style, and flexibility, this exceptional home is located in the award-winning Council Rock School District and just moments from Newtown’s popular dining, boutique shopping, cafés, salons, and top-tier fitness studios.

    Zillow last checked:

    Listing updated:

    Listed by:

    Joseph Bograd 267-246-9729,

    Elite Realty Group Unl. Inc.

    Bought with:

    Jay Spaziano, RM423834

    Jay Spaziano Real Estate

    Source: Bright MLS,MLS#: PABU2113422MLS Logo

    Facts & features

    Interior

    Bedrooms & bathrooms
    • Bedrooms: 4
    • Bathrooms: 3
    • Full bathrooms: 2
    • 1/2 bathrooms: 1
    • Main level bathrooms: 1
    Rooms
    • Room types: Living Room, Dining Room, Primary Bedroom, Bedroom 2, Kitchen, Family Room, Bedroom 1, Laundry, Other
    Primary bedroom
    • Level: Upper
    • Area: 272 Square Feet
    • Dimensions: 16 X 17
    Primary bedroom
    • Features: Walk-In Closet(s)
    • Level: Unspecified
    Bedroom 1
    • Level: Upper
    • Area: 195 Square Feet
    • Dimensions: 13 X 15
    Bedroom 2
    • Level: Upper
    • Area: 180 Square Feet
    • Dimensions: 12 X 15
    Dining room
    • Level: Main
    • Area: 180 Square Feet
    • Dimensions: 12 X 15
    Family room
    • Level: Main
    • Area: 323 Square Feet
    • Dimensions: 17 X 19
    Kitchen
    • Features: Kitchen - Gas Cooking, Kitchen Island, Pantry, Double Sink
    • Level: Main
    • Area: 198 Square Feet
    • Dimensions: 9 X 22
    Laundry
    • Level: Main
    • Area: 84 Square Feet
    • Dimensions: 7 X 12
    Living room
    • Features: Fireplace - Other
    • Level: Main
    • Area: 195 Square Feet
    • Dimensions: 13 X 15
    Other
    • Description: OFFICE
    • Level: Upper
    • Area: 320 Square Feet
    • Dimensions: 16 X 20
    Other
    • Description: GREAT RM
    • Level: Upper
    • Area: 840 Square Feet
    • Dimensions: 28 X 30
    Heating
    • Forced Air, Natural Gas
    Cooling
    • Central Air, Electric
    Appliances
    • Included: Down Draft, Microwave, Built-In Range, Dishwasher, Disposal, Dryer, ENERGY STAR Qualified Refrigerator, Humidifier, Oven, Washer, Water Heater, Gas Water Heater
    • Laundry: Main Level, Laundry Room
    Features
    • Primary Bath(s), Kitchen Island, Ceiling Fan(s), Eat-in Kitchen, Built-in Features, Cedar Closet(s), Crown Molding, Family Room Off Kitchen, Open Floorplan, Recessed Lighting, Soaking Tub, Bathroom - Stall Shower, Wainscotting, Walk-In Closet(s), Breakfast Area, Combination Kitchen/Living, Dining Area, Kitchen - Gourmet, Pantry, 9'+ Ceilings, Vaulted Ceiling(s)
    • Flooring: Hardwood, Carpet, Wood
    • Doors: Insulated, Six Panel
    • Windows: Double Hung, Insulated Windows
    • Basement: Full,Unfinished,Sump Pump,Rough Bath Plumb
    • Number of fireplaces: 1
    • Fireplace features: Marble
    Interior area
    • Total structure area: 3,902
    • Total interior livable area: 3,902 sqft
    • Finished area above ground: 3,902
    • Finished area below ground: 0

    Property

    Parking
    • Total spaces: 2
    • Parking features: Built In, Garage Faces Rear, Storage, Inside Entrance, Asphalt, Attached, Driveway
    • Attached garage spaces: 2
    • Has uncovered spaces: Yes
    Accessibility
    • Accessibility features: Accessible Entrance
    Features
    • Levels: Three
    • Stories: 3
    • Patio & porch: Deck
    • Exterior features: Sidewalks
    • Pool features: None
    • Has view: Yes
    • View description: Garden, Courtyard
    Lot
    • Size: 1,426 Square Feet
    • Features: Front Yard, Landscaped, Premium
    Details
    • Additional structures: Above Grade, Below Grade
    • Parcel number: 29010055003051
    • Zoning: R2
    • Special conditions: Standard

    Construction

    Type & style
    • Home type: Townhouse
    • Architectural style: Carriage House,Colonial,Traditional
    • Property subtype: Townhouse
    Materials
    • Brick
    • Foundation: Concrete Perimeter
    • Roof: Shingle
    Condition
    • New construction: No
    • Year built: 2008
    • Major remodel year: 2024

    Utilities & green energy

    • Electric: 200+ Amp Service
    • Sewer: Public Sewer
    • Water: Public

    Community & HOA

    Community
    • Security: Security System
    • Subdivision: Newtown Walk
    HOA
    • Has HOA: Yes
    • Services included: Common Area Maintenance, Maintenance Structure, Maintenance Grounds, Snow Removal, Insurance, Trash, Road Maintenance, Management
    • HOA fee: $490 monthly
    Location
    • Region: Newtown
    • Municipality: NEWTOWN TWP

    Financial & listing details

    • Price per square foot: $270/sqft
    • Tax assessed value: $67,820
    • Annual tax amount: $12,298
    • Date on market: 2/4/2026
    • Listing agreement: Exclusive Right To Sell
    • Listing terms: Cash,Conventional
    • Ownership: Fee Simple

    Price history

    DateEventPrice
    4/10/2026Sold$1,055,000-5.8%$270/sqft
    Source: Bright MLS #PABU2113422 Report a problem
    3/29/2026Pending sale$1,120,000$287/sqft
    Source: Bright MLS #PABU2113422 Report a problem
    3/19/2026Listed for sale$1,120,000$287/sqft
    Source: Bright MLS #PABU2113422 Report a problem
    3/13/2026Contingent$1,120,000$287/sqft
    Source: Bright MLS #PABU2113422 Report a problem
    2/5/2026Listed for sale$1,120,000$287/sqft
    Source: Bright MLS #PABU2113422 Report a problem
    12/1/2025Listing removed$1,120,000$287/sqft
    Source: Bright MLS #PABU2085522 Report a problem
    11/2/2025Listed for sale$1,120,000$287/sqft
    Source: Bright MLS #PABU2085522 Report a problem
    10/12/2025Pending sale$1,120,000$287/sqft
    Source: Bright MLS #PABU2085522 Report a problem
    9/11/2025Listed for sale$1,120,000$287/sqft
    Source: Bright MLS #PABU2085522 Report a problem
    8/21/2025Listing removed$1,120,000$287/sqft
    Source: Bright MLS #PABU2085522 Report a problem
    8/17/2025Price change$1,120,000-1.6%$287/sqft
    Source: Bright MLS #PABU2085522 Report a problem
    8/6/2025Price change$1,138,000-0.9%$292/sqft
    Source: Bright MLS #PABU2085522 Report a problem
    7/21/2025Price change$1,148,000-3.9%$294/sqft
    Source: Bright MLS #PABU2085522 Report a problem
    5/28/2025Price change$1,195,000-2.4%$306/sqft
    Source: Bright MLS #PABU2085522 Report a problem
    4/14/2025Price change$1,225,000-1.2%$314/sqft
    Source: Bright MLS #PABU2085522 Report a problem
    3/29/2025Listed for sale$1,240,000$318/sqft
    Source: Bright MLS #PABU2085522 Report a problem
    3/22/2025Contingent$1,240,000$318/sqft
    Source: Bright MLS #PABU2085522 Report a problem
    1/29/2025Listed for sale$1,240,000+29.2%$318/sqft
    Source: Bright MLS #PABU2085522 Report a problem
    5/29/2024Sold$960,000-3.9%$246/sqft
    Source: Bright MLS #PABU2057174 Report a problem
    4/25/2024Pending sale$999,000$256/sqft
    Source: Bright MLS #PABU2057174 Report a problem
    1/23/2024Listed for sale$999,000-2.5%$256/sqft
    Source: Bright MLS #PABU2057174 Report a problem
    12/12/2023Listing removed--
    Source: Bright MLS #PABU2057174 Report a problem
    11/14/2023Price change$1,025,000-2.4%$263/sqft
    Source: Bright MLS #PABU2057174 Report a problem
    10/24/2023Price change$1,050,000-1.4%$269/sqft
    Source: Bright MLS #PABU2057174 Report a problem
    10/9/2023Price change$1,065,000-1.3%$273/sqft
    Source: Bright MLS #PABU2057174 Report a problem
    9/23/2023Listed for sale$1,079,000+49.7%$277/sqft
    Source: Bright MLS #PABU2057174 Report a problem
    6/27/2019Sold$721,000+6.1%$185/sqft
    Source: Public Record Report a problem
    3/31/2009Sold$679,432$174/sqft
    Source: Public Record Report a problem

    Public tax history

    YearProperty taxesTax assessment
    2025$12,298 $67,820
    2024$12,298 +6.6%$67,820
    2023$11,532 +2%$67,820
    2022$11,309 +1.6%$67,820
    2021$11,133 +5.1%$67,820
    2020$10,597 +4.4%$67,820
    2018$10,150 +4.3%$67,820
    2017$9,730 $67,820
    2016$9,730 $67,820
    2015-- $67,820
    2014-- $67,820
    2013-- $67,820
    2012-- $67,820
    2011-- $67,820
    2010-- $67,820
    2009-- --
    2008-- --
    Find assessor info on the county website

    Neighborhood: 18940

    Nearby schools

    GreatSchools rating
    Schools provided by the listing agent
    • High: Council Rock High School North
    • District: Council Rock

    Source: Bright MLS. This data may not be complete. We recommend contacting the local school district to confirm school assignments for this home.

    Get a cash offer in 3 minutes
    Find out how much your home could sell for in as little as 3 minutes with a no-obligation cash offer.
    Estimated market value
    $1,097,200
    Get a cash offer in 3 minutes
    Find out how much your home could sell for in as little as 3 minutes with a no-obligation cash offer.
    Estimated market value
    $1,097,200