This is a HUD property-CASE # 441-902659 Lovely townhome in the desirable Newtown Walk community! Experience luxury living in a tranquil setting!! You'll find ample space in this 3 level home with plenty of windows and dormers letting in all the natural light! Enjoy a well equiped kitchen boasting stainless steel appliances, double sink, coordinating subway tile backsplash, gas range with built in oven and microwave, chic pendant lighting, convenient breakfast bar and plenty of cabinet space! Dine in front of the gas fireplace, or continue through the sliding glass doors to a beautiful deck! Perfect for entertaining!! You will also find a spacious living area and family room, 3 bedrooms, one being used as a large walk in closet, a bonus room that could be used as an additional bedroom, and ample closet space. There are two full baths and two half baths and the full basement boasts 9 ft ceilings! Ideal to finish or use for extra storage! Laundry is a snap with the separate laundry room, and the two car garage provides plenty of parking space! Home is close to schools, shopping and restaurants. A must see! Schedule your showing today! HUD home sold "AS IS" Buyer is responsible for ALL transfer tax. Managed by K.M. Minemier & Associates. All offers that require financing must include a Lender's written pre-approval letter or proof of funds, which must include the case # & the address. All lenders must be willing to lend on an "AS IS" condition. The utilities are off, so PLEASE use CAUTION. The buyer's agent must be present for all showings & inspections. All property information, including the "property condition report," is available on the web. Municipalities requiring City Certs/ Use & Occupancy are at the Buyer's expense. Buyers' agents must obtain all required certificates. Visit the HUD website (in agent remarks) for deadlines and bidding or to view more properties. Buyer pays all transfer tax, U&O & conveyancing fees. Disclosure & property condition report attached in MLS This property is IN (Insured ) First 15 days Owner Occupants ONLY If UN(Uninsured) First 5 days Owner Occupants Only
Sold for $1,001,022
$1,001,022
208 Paxon Aly #50, Newtown, PA 18940
3beds
3,346sqft
Townhouse
Built in 2008
1,306 Square Feet Lot
$1,090,100 Zestimate®
$299/sqft
$5,156 Estimated rent
Home value
$1,090,100
$1.02M - $1.17M
$5,156/mo
Zestimate® history
Owner options
List your home for rent
$5,156/mo
Rent Zestimate®
Find your next renter with Zillow Rental Manager. Plus, with online applications, you can quickly screen prospective tenants – for free.
$5,156/mo
Rent Zestimate®
Refinance and save
$6,882/mo
Est. payment
Refinancing to a lower rate could help reduce your monthly payments and save thousands over the life of the loan.
$6,882/mo
Est. payment
Explore your selling options
Work with a Zillow partner agent
Leverage their expertise and Zillow's premium Showcase listings to get your home seen by more buyers.
Get startedList with your own agent
Get your home in front of millions of buyers by listing it on Zillow.
Learn how to do itSell it yourself
Take full control of how buyers see your home on Zillow by listing For Sale by Owner (FSBO).
List your homeWhat's special
Gas fireplaceFamily roomSeparate laundry roomConvenient breakfast barCoordinating subway tile backsplashPlenty of windowsChic pendant lighting
Zillow last checked:
Listing updated:
Listed by:
Elaine Corbin 215-750-5555,
24-7 Real Estate, LLC
Bought with:
Elaine Corbin, RM420875
24-7 Real Estate, LLC
Source: Bright MLS,MLS#: PABU2103498
Facts & features
Interior
Bedrooms & bathrooms
- Bedrooms: 3
- Bathrooms: 4
- Full bathrooms: 2
- 1/2 bathrooms: 2
- Main level bathrooms: 4
- Main level bedrooms: 3
Basement
- Area: 0
Heating
- Forced Air, Natural Gas
Cooling
- Central Air, Electric
Appliances
- Included: Gas Water Heater
Features
- Basement: Full
- Number of fireplaces: 1
Interior area
- Total structure area: 3,346
- Total interior livable area: 3,346 sqft
- Finished area above ground: 3,346
- Finished area below ground: 0
Property
Parking
- Total spaces: 2
- Parking features: Garage Faces Rear, Attached
- Attached garage spaces: 2
Accessibility
- Accessibility features: 2+ Access Exits
Features
- Levels: Three
- Stories: 3
- Pool features: None
Lot
- Size: 1,306 Square Feet
Details
- Additional structures: Above Grade, Below Grade
- Parcel number: 29010055003050
- Zoning: R2
- Special conditions: HUD Owned
Construction
Type & style
- Home type: Townhouse
- Architectural style: Colonial
- Property subtype: Townhouse
Materials
- Frame
- Foundation: Block
Condition
- New construction: No
- Year built: 2008
Utilities & green energy
- Sewer: Public Sewer
- Water: Public
Community & HOA
Community
- Subdivision: Newtown Walk
HOA
- Has HOA: Yes
- Services included: Common Area Maintenance, Maintenance Structure, Insurance, Maintenance Grounds, Management, Road Maintenance, Snow Removal, Trash
- HOA fee: $490 monthly
Location
- Region: Newtown
- Municipality: NEWTOWN TWP
Financial & listing details
- Price per square foot: $299/sqft
- Tax assessed value: $69,770
- Annual tax amount: $12,651
- Date on market: 9/11/2025
- Listing agreement: Exclusive Agency
- Ownership: Fee Simple
Price history
| Date | Event | Price |
|---|---|---|
| 10/10/2025 | Sold | $1,001,022+2.7%$299/sqft |
Source:  Bright MLS #PABU2103498 Report a problem Bright MLS #PABU2103498 Report a problem | ||
| 9/22/2025 | Pending sale | $975,000$291/sqft |
Source: Bright MLS #PABU2103498 Report a problem | ||
| 9/11/2025 | Listed for sale | $975,000+37.7%$291/sqft |
Source: Bright MLS #PABU2103498 Report a problem | ||
| 5/14/2008 | Sold | $708,158$212/sqft |
Source: Public Record Report a problem | ||
Public tax history
| Year | Property taxes | Tax assessment |
|---|---|---|
| 2025 | $12,652 | $69,770 |
| 2024 | $12,652 +6.6% | $69,770 |
| 2023 | $11,863 +2% | $69,770 |
| 2022 | $11,634 +1.6% | $69,770 |
| 2021 | $11,453 +5.1% | $69,770 |
| 2020 | $10,902 +4.4% | $69,770 |
| 2018 | $10,442 +4.3% | $69,770 |
| 2017 | $10,010 | $69,770 |
| 2016 | $10,010 | $69,770 |
| 2015 | -- | $69,770 |
| 2014 | -- | $69,770 |
| 2013 | -- | $69,770 |
| 2012 | -- | $69,770 |
| 2011 | -- | $69,770 |
| 2010 | -- | $69,770 |
| 2009 | -- | $69,770 |
| 2008 | -- | -- |
Find assessor info on the county website
Neighborhood: 18940
Nearby homes
- $1,259,4003 bd3 ba3.6k sqft210 Paxon Aly #49, Newtown, PA 18940Off Market
- $1,055,0004 bd3 ba3.9k sqft206 Paxon Aly #51, Newtown, PA 18940Sold
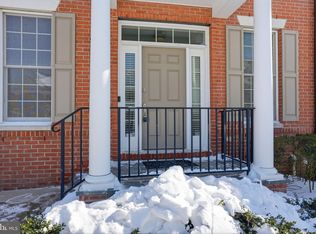
- $---- bd-- ba-- sqft206 Paxon Aly, Newtown, PA 18940Off Market
- $1,054,4003 bd3 ba3.5k sqft204 Paxon Aly #52, Newtown, PA 18940Off Market

- $964,8003 bd3 ba3.5k sqft204 Paxon Aly, Newtown, PA 18940Off Market
- $1,346,8003 bd3 ba3.5k sqft202 Paxon Aly #53, Newtown, PA 18940Off Market
- $1,080,0004 bd4 ba2.8k sqft201 Hart Aly #54, Newtown, PA 18940Sold
- $1,280,3003 bd5 ba3.5k sqft302 Paxon Aly #48, Newtown, PA 18940Off Market
Nearby schools
GreatSchools rating
- 9/10Goodnoe El SchoolGrades: K-6Distance: 0.3 mi
- 9/10Newtown Middle SchoolGrades: 7-8Distance: 1.7 mi
- 10/10Council Rock High School NorthGrades: 9-12Distance: 1.3 mi
Schools provided by the listing agent
- District: Council Rock
Source: Bright MLS. This data may not be complete. We recommend contacting the local school district to confirm school assignments for this home.
Get a cash offer in 3 minutes
Find out how much your home could sell for in as little as 3 minutes with a no-obligation cash offer.
Estimated market value
$1,090,100
Get a cash offer in 3 minutes
Find out how much your home could sell for in as little as 3 minutes with a no-obligation cash offer.
Estimated market value
$1,090,100
- Pennsylvania
- Bucks County
- Newtown
- 18940
- 208 Paxon Aly Unit 50
Nearby cities
Nearby neighborhoods
Nearby zip codes
Other Newtown Topics
