Walkability, character, and charm describe just a few of this 2-story brick home’s obvious assets. In minutes you can walk to Orchardly park, schools, library, and Oakwood shops! You’ll find gorgeous woodwork and original detailing throughout with tons of thoughtful updates! The living room hosts a gas fireplace with insert and large built-in bookshelves. Entertaining will be a breeze in the dining room, and you’ll be impressed at the fully remodeled kitchen with stainless appliances including NEW gas stove (2024) and granite counters. Newer sliding glass doors provide a full view of the fenced and landscaped backyard oasis. Outside you will find a paver patio perfect for a morning coffee. The 1.5 car detached garage has plenty of storage and an extra wide door for ease of entry/exit. The upstairs includes two large bedrooms with cedar and walk-in closets and views of the tree canopy. The refreshed upstairs full bath offers ample cubby storage. Downstairs you will find 3 finished rooms with new egress window (2021), good for a bedroom space, office, or rec room. The lower level also includes a remodeled full bath, laundry, utilities and extra storage. Other updates and improvements include extra attic insulation (2023), complete subfloor drain tile system (2018), glass block with operable window inserts, newer XL garage door, sump pump battery backup, AC with surge protector (2022), whole house water filtration system, newer water heater, and alarm system.
Sold for $310,000
$310,000
206 Peach Orchard Ave, Dayton, OH 45419
3beds
1,378sqft
Single Family Residence
Built in 1928
5,201 Square Feet Lot
$292,300 Zestimate®
$225/sqft
$2,265 Estimated rent
Home value
$292,300
$272,000 - $313,000
$2,265/mo
Zestimate® history
Owner options
List your home for rent
$2,265/mo
Rent Zestimate®
Find your next renter with Zillow Rental Manager. Plus, with online applications, you can quickly screen prospective tenants – for free.
$2,265/mo
Rent Zestimate®
Refinance and save
$2,123/mo
Est. payment
Refinancing to a lower rate could help reduce your monthly payments and save thousands over the life of the loan.
$2,123/mo
Est. payment
Explore your selling options
Work with a Zillow partner agent
Leverage their expertise and Zillow's premium Showcase listings to get your home seen by more buyers.
Get startedList with your own agent
Get your home in front of millions of buyers by listing it on Zillow.
Learn how to do itSell it yourself
Take full control of how buyers see your home on Zillow by listing For Sale by Owner (FSBO).
List your homeWhat's special
Zillow last checked:
Listing updated:
Listed by:
Tracey L Birri (937)723-6974,
Glasshouse Realty Group
Bought with:
Wendy Hattan
Coldwell Banker Heritage
Source: DABR MLS,MLS#: 914465 Originating MLS: Dayton Area Board of REALTORS
Originating MLS: Dayton Area Board of REALTORSFacts & features
Interior
Bedrooms & bathrooms
- Bedrooms: 3
- Bathrooms: 2
- Full bathrooms: 2
Bedroom
- Level: Second
- Dimensions: 11 x 14
Bedroom
- Level: Second
- Dimensions: 10 x 11
Bedroom
- Level: Lower
- Dimensions: 13 x 7
Dining room
- Level: Main
- Dimensions: 14 x 13
Kitchen
- Features: Eat-in Kitchen
- Level: Main
- Dimensions: 18 x 10
Laundry
- Level: Lower
- Dimensions: 12 x 7
Living room
- Level: Main
- Dimensions: 18 x 12
Other
- Level: Lower
- Dimensions: 7 x 7
Recreation
- Level: Lower
- Dimensions: 17 x 11
Heating
- Forced Air, Natural Gas
Cooling
- Central Air
Appliances
- Included: Dishwasher, Disposal, Microwave, Range, Refrigerator, Wine Cooler, Electric Water Heater
Features
- Ceiling Fan(s), Stone Counters, Remodeled, Walk-In Closet(s)
- Windows: Insulated Windows
- Basement: Full,Partially Finished
- Has fireplace: Yes
- Fireplace features: Insert, Gas
Interior area
- Total structure area: 1,378
- Total interior livable area: 1,378 sqft
Property
Parking
- Total spaces: 1
- Parking features: Detached, Garage, One Car Garage, Garage Door Opener, Storage
- Garage spaces: 1
Features
- Levels: Two
- Stories: 2
- Patio & porch: Patio
- Exterior features: Fence, Patio
Lot
- Size: 5,201 Square Feet
- Dimensions: 40 x 130
Details
- Parcel number: Q71012030002
- Zoning: Residential
- Zoning description: Residential
Construction
Type & style
- Home type: SingleFamily
- Property subtype: Single Family Residence
Materials
- Brick
Condition
- Year built: 1928
Utilities & green energy
- Water: Public
- Utilities for property: Natural Gas Available, Sewer Available, Water Available
Community & HOA
Community
- Security: Smoke Detector(s), Surveillance System
- Subdivision: City/Oakwood Rev
HOA
- Has HOA: No
Location
- Region: Dayton
Financial & listing details
- Price per square foot: $225/sqft
- Date on market: 6/28/2024
- Ownership: Trust
Price history
| Date | Event | Price |
|---|---|---|
| 8/9/2024 | Sold | $310,000-1.6%$225/sqft |
Source:  DABR MLS #914465 Report a problem DABR MLS #914465 Report a problem | ||
| 7/3/2024 | Pending sale | $315,000$229/sqft |
Source: DABR MLS #914465 Report a problem | ||
| 6/28/2024 | Listed for sale | $315,000$229/sqft |
Source: DABR MLS #914465 Report a problem | ||
Public tax history
Tax history is unavailable.
Neighborhood: 45419
Nearby homes
- $310,0002 bd2 ba1.3k sqft206 Peach Orchard Ave E, Dayton, OH 45419Sold
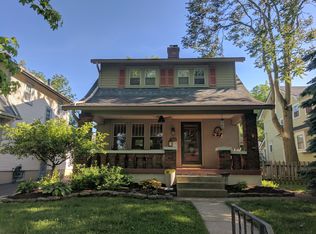
- $478,6005 bd3 ba2.7k sqft200 Peach Orchard Ave, Oakwood, OH 45419Off Market

- $345,0003 bd2 ba1.5k sqft214 Peach Orchard Ave, Dayton, OH 45419Off Market
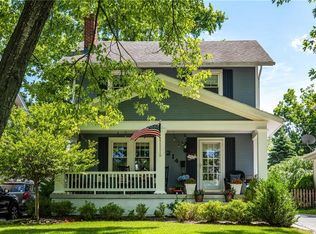
- $406,0006 bd2 ba2.6k sqft2300 Shafor Blvd, Dayton, OH 45419Off Market
- $294,3003 bd2 ba1.4k sqft212 E Peach Orchard Ave, Dayton, OH 45419Off Market
- $359,3003 bd2 ba1.9k sqft220 Peach Orchard Ave, Dayton, OH 45419Off Market
- $289,9003 bd2 ba1.5k sqft209 Triangle Ave, Oakwood, OH 45419Sold
- $324,0003 bd2 ba1.4k sqft211 Triangle Ave, Oakwood, OH 45419Sold
Nearby schools
GreatSchools rating
- 8/10Smith Elementary SchoolGrades: PK-6Distance: 0.4 mi
- 9/10Oakwood Junior High SchoolGrades: 7-8Distance: 0.7 mi
- 10/10Oakwood High SchoolGrades: 9-12Distance: 0.7 mi
Schools provided by the listing agent
- District: Oakwood
Source: DABR MLS. This data may not be complete. We recommend contacting the local school district to confirm school assignments for this home.
Get a cash offer in 3 minutes
Find out how much your home could sell for in as little as 3 minutes with a no-obligation cash offer.
Estimated market value
$292,300
Get a cash offer in 3 minutes
Find out how much your home could sell for in as little as 3 minutes with a no-obligation cash offer.
Estimated market value
$292,300
- Ohio
- Montgomery County
- Oakwood
- 45419
- 206 Peach Orchard Ave
Nearby cities
Nearby zip codes
Other Oakwood Topics
