Lovely two-bedroom on a great block in Oakwood. Brand new kitchen was completely remodeled with stainless steel appliances, white shaker cabinets, granite countertops, all new electrical, and vaulted ceiling with eat-in space for four. Kitchen hardware, new hickory wood flooring, and hand-crafted trim complement the style of the original woodwork that is present throughout the rest of the house. Living room includes built-in shelving and a decorative mantle above a gas insert fireplace. Spacious dining room completes the first floor. Upstairs there are two large bedrooms. The front bedroom includes a walk-in closet and a cedar closet with new shelving that maximizes storage. Home feels much bigger than listed square footage due to newly finished and carpeted basement living area with a separate room that could be used as an office or guestroom. Basement includes two storage rooms with built in shelving and a remodeled laundry area. There is also a brand new full bathroom with tiled walk-in shower and built-in shelving/storage. Sliding glass door off the kitchen opens to shaded paver patio and tastefully landscaped backyard that is easy to maintain and fully fenced. Private alley-driveway that only serves the over-sized, 1.5 car garage with sturdy workbench and built-in shelving.
Sold for $310,000
$310,000
206 Peach Orchard Ave E, Dayton, OH 45419
2beds
1,378sqft
SingleFamily
Built in 1928
5,201 Square Feet Lot
$333,800 Zestimate®
$225/sqft
$2,009 Estimated rent
Home value
$333,800
$317,000 - $354,000
$2,009/mo
Zestimate® history
Owner options
List your home for rent
$2,009/mo
Rent Zestimate®
Find your next renter with Zillow Rental Manager. Plus, with online applications, you can quickly screen prospective tenants – for free.
$2,009/mo
Rent Zestimate®
Refinance and save
$2,107/mo
Est. payment
Refinancing to a lower rate could help reduce your monthly payments and save thousands over the life of the loan.
$2,107/mo
Est. payment
Explore your selling options
Work with a Zillow partner agent
Leverage their expertise and Zillow's premium Showcase listings to get your home seen by more buyers.
Get startedList with your own agent
Get your home in front of millions of buyers by listing it on Zillow.
Learn how to do itSell it yourself
Take full control of how buyers see your home on Zillow by listing For Sale by Owner (FSBO).
List your homeWhat's special
Facts & features
Interior
Bedrooms & bathrooms
- Bedrooms: 2
- Bathrooms: 2
- Full bathrooms: 2
Heating
- Forced air, Gas
Cooling
- Central
Appliances
- Included: Dishwasher, Dryer, Garbage disposal, Microwave, Range / Oven, Refrigerator, Washer
Features
- Flooring: Tile, Carpet, Hardwood
- Basement: Partially finished
- Has fireplace: Yes
Interior area
- Total interior livable area: 1,378 sqft
Property
Parking
- Total spaces: 1
- Parking features: Garage - Detached, Off-street, On-street
Features
- Levels: 2 Story
- Exterior features: Other
Lot
- Size: 5,201 Square Feet
Details
- Parcel number: Q71012030002
- Zoning: Residential
Construction
Type & style
- Home type: SingleFamily
Materials
- Roof: Shake / Shingle
Condition
- Year built: 1928
Community & HOA
Location
- Region: Dayton
Financial & listing details
- Price per square foot: $225/sqft
- Tax assessed value: $224,770
- Annual tax amount: $6,528
Price history
| Date | Event | Price |
|---|---|---|
| 8/20/2024 | Sold | $310,000+80.2%$225/sqft |
Source: Public Record Report a problem | ||
| 3/7/2018 | Sold | $172,000-3.4%$125/sqft |
Source: Public Record Report a problem | ||
| 2/23/2018 | Pending sale | $178,000$129/sqft |
Source: Plum Tree Realty #756832 Report a problem | ||
| 2/22/2018 | Price change | $178,000-0.6%$129/sqft |
Source: Plum Tree Realty #756832 Report a problem | ||
| 2/17/2018 | Price change | $179,000+2.3%$130/sqft |
Source: Owner Report a problem | ||
| 12/25/2017 | Pending sale | $175,000$127/sqft |
Source: Owner Report a problem | ||
| 12/20/2017 | Listed for sale | $175,000+38.3%$127/sqft |
Source: Owner Report a problem | ||
| 5/21/2015 | Sold | $126,500-6.9%$92/sqft |
Source: Public Record Report a problem | ||
| 3/12/2015 | Price change | $135,900-2.9%$99/sqft |
Source: Berkshire Hathaway HS Pro Rlty #602429 Report a problem | ||
| 2/10/2015 | Listed for sale | $139,900-15.2%$102/sqft |
Source: Berkshire Hathaway HS Pro Rlty #602429 Report a problem | ||
| 7/6/2006 | Sold | $165,000$120/sqft |
Source: Public Record Report a problem | ||
Public tax history
| Year | Property taxes | Tax assessment |
|---|---|---|
| 2025 | $6,528 +6.1% | $78,670 |
| 2024 | $6,155 +4.6% | $78,670 |
| 2023 | $5,881 +116.2% | $78,670 +29.1% |
| 2022 | $2,720 -50.2% | $60,940 |
| 2021 | $5,457 +0.4% | $60,940 |
| 2020 | $5,437 +27.6% | $60,940 +38% |
| 2019 | $4,262 +8.6% | $44,160 |
| 2018 | $3,925 +1.5% | $44,160 |
| 2017 | $3,866 -8.2% | $44,160 +0.9% |
| 2016 | $4,214 +6.2% | $43,750 |
| 2015 | $3,967 +1.4% | $43,750 |
| 2014 | $3,910 | $43,750 |
Find assessor info on the county website
Neighborhood: 45419
Nearby homes
- $310,0003 bd2 ba1.3k sqft206 Peach Orchard Ave, Dayton, OH 45419Sold

- $476,5005 bd3 ba2.7k sqft200 Peach Orchard Ave, Oakwood, OH 45419Off Market

- $290,4003 bd2 ba1.4k sqft212 E Peach Orchard Ave, Dayton, OH 45419Off Market

- $345,0003 bd2 ba1.5k sqft214 Peach Orchard Ave, Dayton, OH 45419Off Market
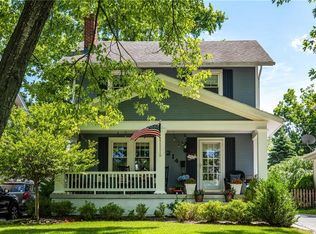
- $403,3006 bd2 ba2.6k sqft2300 Shafor Blvd, Dayton, OH 45419Off Market
- $355,4003 bd2 ba1.9k sqft220 Peach Orchard Ave, Dayton, OH 45419Off Market
- $312,0003 bd2 ba1.4k sqft205 Peach Orchard Ave, Dayton, OH 45419Off Market
- $328,6003 bd2 ba1.7k sqft209 Peach Orchard Ave, Oakwood, OH 45419Off Market
Nearby schools
GreatSchools rating
- 8/10Smith Elementary SchoolGrades: PK-6Distance: 0.4 mi
- 9/10Oakwood Junior High SchoolGrades: 7-8Distance: 0.7 mi
- 10/10Oakwood High SchoolGrades: 9-12Distance: 0.7 mi
Schools provided by the listing agent
- District: Oakwood City SD
Source: The MLS. This data may not be complete. We recommend contacting the local school district to confirm school assignments for this home.
Get a cash offer in 3 minutes
Find out how much your home could sell for in as little as 3 minutes with a no-obligation cash offer.
Estimated market value
$333,800
Get a cash offer in 3 minutes
Find out how much your home could sell for in as little as 3 minutes with a no-obligation cash offer.
Estimated market value
$333,800
- Ohio
- Montgomery County
- Oakwood
- 45419
- 206 Peach Orchard Ave E
