Skip main navigation
Off market
  • $509,200

    206 Pennsgrove Ct, Media, PA 19063

    3beds
    2,364sqft
    Townhouse
    Built in 2007
    871 Square Feet Lot
    $509,200 Zestimate®
    $215/sqft
    $3,305 Estimated rent

    Home value

    $509,200

    $484,000 - $535,000

    $3,305/mo

    Zestimate® history
    Loading
    Loading...

    Owner options

    List your home for rent

    $3,305/mo

    Rent Zestimate®

    Find your next renter with Zillow Rental Manager. Plus, with online applications, you can quickly screen prospective tenants – for free.

    Learn more

    $3,305/mo

    Rent Zestimate®

    Refinance and save

    $3,583/mo

    Est. payment

    Refinancing to a lower rate could help reduce your monthly payments and save thousands over the life of the loan.

    See today's rates

    $3,583/mo

    Est. payment

    Explore your selling options

    Work with a Zillow partner agent

    Leverage their expertise and Zillow's premium Showcase listings to get your home seen by more buyers.

    Get started

    List with your own agent

    Get your home in front of millions of buyers by listing it on Zillow.

    Learn how to do it

    Sell it yourself

    Take full control of how buyers see your home on Zillow by listing For Sale by Owner (FSBO).

    List your home

    What's special

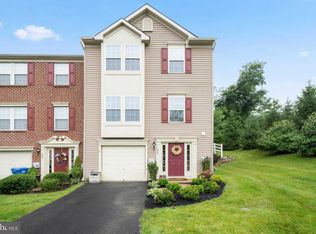
    Welcome home to 206 Pennsgrove Court... a rarely offered 11 year-old townhome in Rose Tree Media School District- approx 400sf larger than other sections of Willowbank! You won't believe the amount of space and natural light throughout this home! Located in the the charming enclave of Willowbank, on a quiet & private cul de sac, yet close to everything, including the new "Promenade at Granite Run" shopping center!! The lower level offers a large finished living space with a convenient powder room and sliding door to a paver patio with privacy fences on either side and lush plantings- a great space for grilling and al fresco dining! Interior garage access is a huge plus with 3-story townhomes, as you don't sacrifice any space on the main living level to have the benefits of a garage, and also gain a finished walk-out basement. The main level features a large great room with hardwood floors that flow into the kitchen and dining room. The kitchen boasts gas cooking, built-in microwave, garbage disposal, granite counters, & tile backsplash, plus a center island that overlooks both the dining area and an additional living space. This "bump out" from the kitchen was a builder upgrade, and it really adds to the space in the "hub" of the home! It could house a larger dining room table for larger dinner parties, a play room where you can easily supervise while you cook, office/hobby/homework space, or a sitting area! There is so much natural light and tree lined views through the windows in this part of the home! Upstairs is a large master bedroom with large walk-in closet, en suite bath with double bowl vanity, two additional bedrooms, and a hall bath with linen closet. Only 11 years-young, this turn-key home is a blank slate, ready for new owners to come in and make it their own- even the walls are painted neutral, pleasant tones! Low association fee includes lawn care, snow removal, and trash! Don't miss this great opportunity to own a newer home that offers a low-maintenance lifestyle, with open living spaces and room to grow, in a highly-acclaimed school district, convenient to shopping, dining, and commuter routes! 206 Pennsgrove Court has all that today's buyers are looking for... schedule your tour today!

    This property is off market, which means it's not currently listed for sale or rent on Zillow. This may be different from what's available on other websites or public sources.

    Facts & features

    Interior

    Bedrooms & bathrooms
    • Bedrooms: 3
    • Bathrooms: 3
    • Full bathrooms: 2
    • 1/2 bathrooms: 1
    Heating
    • Forced air, Gas
    Cooling
    • Central
    Appliances
    • Included: Dishwasher, Microwave, Refrigerator
    Features
    • CeilngFan(s), Butlers Pantry, Kitchen - Eat-In, Master Bath(s), Kitchen - Island
    • Flooring: Carpet, Hardwood, Linoleum / Vinyl
    Interior area
    • Total interior livable area: 2,364 sqft

    Property

    Parking
    • Total spaces: 1
    • Parking features: Garage - Attached
    Features
    • Exterior features: Vinyl
    Lot
    • Size: 871 Square Feet
    Details
    • Parcel number: 27000217753

    Construction

    Type & style
    • Home type: Townhouse
    Materials
    • Roof: Other
    Condition
    • Year built: 2007

    Utilities & green energy

    • Sewer: Public Sewer

    Community & HOA

    HOA
    • Has HOA: Yes
    • HOA fee: $140 monthly
    Location
    • Region: Media

    Financial & listing details

    • Price per square foot: $215/sqft
    • Tax assessed value: $300,650
    • Annual tax amount: $6,186
    • Ownership: Fee Simple

    Price history

    DateEventPrice
    1/31/2019Sold$320,000+1.6%$135/sqft
    Source: Long & Foster Broker Feed #PADE203700_100 Report a problem
    12/10/2018Pending sale$315,000$133/sqft
    Source: Long & Foster - Wayne/Devon/Herling #PADE203700 Report a problem
    12/1/2018Price change$315,000+1.3%$133/sqft
    Source: Long & Foster - Wayne/Devon/Herling #7288659 Report a problem
    12/1/2018Listing removed$2,400$1/sqft
    Source: Long & Foster - Wayne/Devon/Herling #7275390 Report a problem
    11/22/2018Price change$2,400-4%$1/sqft
    Source: Long & Foster - Wayne/Devon/Herling #7275390 Report a problem
    11/1/2018Listed for rent$2,500$1/sqft
    Source: L&F - Wayne/Devon/Herling #PADE101042 Report a problem
    8/22/2018Price change$311,000-2.8%$132/sqft
    Source: Long & Foster - Wayne/Devon/Herling #7210280 Report a problem
    7/15/2018Price change$319,900-1.5%$135/sqft
    Source: Long & Foster - Wayne/Devon/Herling #7210280 Report a problem
    7/2/2018Listed for sale$324,900-0.3%$137/sqft
    Source: L&F - Wayne/Devon/Herling #1001972694 Report a problem
    10/26/2007Sold$325,965$138/sqft
    Source: Public Record Report a problem

    Public tax history

    YearProperty taxesTax assessment
    2025$6,186 +6.4%$300,650
    2024$5,813 +3.6%$300,650
    2023$5,608 +2.6%$300,650
    2022$5,464 $300,650
    2021$5,464 +454.4%$300,650 +66.6%
    2020$986 -89.9%$180,480 -39.9%
    2019$9,797 +1.4%$300,050
    2018$9,661 +486.7%$300,050
    2017$1,647 -2%$300,050
    2016$1,680 $300,050
    2015$1,680 $300,050
    2014$1,680 +2.8%$300,050
    2013$1,635 +2.8%$300,050
    2012$1,590 +2.3%$300,050
    2011$1,554 $300,050
    2010$1,554 +7.5%$300,050
    2009$1,446 +2%$300,050
    2008$1,417 $300,050
    Find assessor info on the county website

    Neighborhood: 19063

    Nearby schools

    GreatSchools rating
    Schools provided by the listing agent
    • Middle: SPRINGTON LAKE
    • High: PENNCREST
    • District: ROSE TREE MEDIA

    Source: The MLS. This data may not be complete. We recommend contacting the local school district to confirm school assignments for this home.

    Get a cash offer in 3 minutes
    Find out how much your home could sell for in as little as 3 minutes with a no-obligation cash offer.
    Estimated market value
    $509,200
    Get a cash offer in 3 minutes
    Find out how much your home could sell for in as little as 3 minutes with a no-obligation cash offer.
    Estimated market value
    $509,200