Skip main navigation
Off market
  • $449,800

    209 Pennsgrove Ct, Media, PA 19063

    3beds
    2,368sqft
    Townhouse
    Built in 2007
    435 Square Feet Lot
    $449,800 Zestimate®
    $190/sqft
    $3,151 Estimated rent

    Home value

    $449,800

    $427,000 - $472,000

    $3,151/mo

    Zestimate® history
    Loading
    Loading...

    Owner options

    List your home for rent

    $3,151/mo

    Rent Zestimate®

    Find your next renter with Zillow Rental Manager. Plus, with online applications, you can quickly screen prospective tenants – for free.

    Learn more

    $3,151/mo

    Rent Zestimate®

    Refinance and save

    $3,254/mo

    Est. payment

    Refinancing to a lower rate could help reduce your monthly payments and save thousands over the life of the loan.

    See today's rates

    $3,254/mo

    Est. payment

    Explore your selling options

    Work with a Zillow partner agent

    Leverage their expertise and Zillow's premium Showcase listings to get your home seen by more buyers.

    Get started

    List with your own agent

    Get your home in front of millions of buyers by listing it on Zillow.

    Learn how to do it

    Sell it yourself

    Take full control of how buyers see your home on Zillow by listing For Sale by Owner (FSBO).

    List your home

    What's special

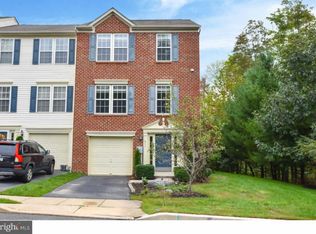
    Gorgeous and pristinely maintained home in the cul-de-sac location of Willowbank. Pride of ownership! Three finished levels of living space! The foyer has gleaming hardwood floors and garage access. Continue into an expansive family room with recessed lighting, full sized windows and a gas fireplace with marble surround for those cold winter nights staying in to watch a movie. Step out to the beautiful paver patio and rear yard that backs to trees and green space, powder room with pedestal sink, laundry closet with louvered doors (Whirlpool Cabrio Energy Saver washer and dryer included), plus a nice office area as well. You'll find an open concept main level with a wonderful floor plan featuring hardwood floors and recessed lighting throughout. An elegant formal living and dining room have crown moulding. The kitchen is perfect for the chef and entertaining. There is incredible storage and work space with 42" maple cabinetry featuring granite counters. The island has sliding shelves and allows your guests to join the chef. There is a large breakfast nook, pantry, glass tile backsplash and double stainless steel sink with gooseneck faucet and garbage disposal. All kitchen appliances are stainless steel Samsung - refrigerator, smooth surface electric range, built-in microwave and dishwasher. You will love the 8 foot bump out across the entire rear of the home that is open to the kitchen and has large windows and French doors to the maintenance free composite deck. Currently used as a family room, this space give you so much flexibility for either a play area you can easily supervise, an office or additional dining space. The master suite and two additional bedrooms (both with ceiling fans and nice sized closets) and a second full bath with upgraded cabinetry, a linen closet and tub with shower surround are beautiful. The master has a light and airy bedroom with a wall of windows, vaulted ceiling, ceiling fan and huge walk-in closet. The en-suite master bath is luxurious with his/hers sinks, recessed lighting, soaking tub and stall shower. The garage has built-in cabinets, remote door opener and keypad entry with more driveway and cul-de-sac parking. Low association fees cover snow and trash removal as well as lawn maintenance. There is a one year AHS home warranty for you, Guardian alarm system, gas heat and hot water and central air . The location is incomparable - Rose Tree Media School District, near shopping, restaurants, easy access to Routes 476, 352, and 1, West Chester, Wilmington and the Philadelphia airport. Schedule your showing today!

    This property is off market, which means it's not currently listed for sale or rent on Zillow. This may be different from what's available on other websites or public sources.

    Facts & features

    Interior

    Bedrooms & bathrooms
    • Bedrooms: 3
    • Bathrooms: 3
    • Full bathrooms: 2
    • 1/2 bathrooms: 1
    Heating
    • Forced air, Electric
    Cooling
    • Central
    Appliances
    • Included: Dishwasher, Dryer, Freezer, Garbage disposal, Microwave, Range / Oven, Refrigerator, Washer
    Features
    • Kitchen Island, Pantry, Recessed Lighting, Walk-In Closet(s), Built-Ins, Crown Molding, Open Floorplan, Formal/Separate Dining Room, Master Bath(s), Combination Dining/Living, Breakfast Area, Upgraded Countertops, Family Room Off Kitchen, Chair Railings, Stall Shower
    • Flooring: Tile, Carpet, Hardwood
    • Basement: Finished
    • Has fireplace: Yes
    Interior area
    • Total interior livable area: 2,368 sqft
    • Finished area below ground: 0

    Property

    Parking
    • Total spaces: 3
    • Parking features: Garage - Attached, Off-street
    Features
    • Exterior features: Vinyl
    Lot
    • Size: 435 Square Feet
    Details
    • Parcel number: 27000217759
    • Special conditions: Standard

    Construction

    Type & style
    • Home type: Townhouse
    • Architectural style: Colonial
    Materials
    • Roof: Shake / Shingle
    Condition
    • Year built: 2007

    Community & HOA

    HOA
    • Has HOA: Yes
    • HOA fee: $140 monthly
    Location
    • Region: Media

    Financial & listing details

    • Price per square foot: $190/sqft
    • Tax assessed value: $263,200
    • Annual tax amount: $5,416

    Price history

    DateEventPrice
    10/26/2022Sold$391,250-3.4%$165/sqft
    Source: Bright MLS #PADE2034034 Report a problem
    10/12/2022Pending sale$404,900$171/sqft
    Source: Bright MLS #PADE2034034 Report a problem
    9/25/2022Contingent$404,900$171/sqft
    Source: Bright MLS #PADE2034034 Report a problem
    9/21/2022Listed for sale$404,900+22%$171/sqft
    Source: Bright MLS #PADE2034034 Report a problem
    2/10/2020Sold$332,000-2.3%$140/sqft
    Source: Public Record Report a problem
    12/12/2019Pending sale$339,900$144/sqft
    Source: Keller Williams Real Estate #PADE503648 Report a problem
    11/14/2019Price change$339,900-1.4%$144/sqft
    Source: Keller Williams Real Estate-Bl #PADE503648 Report a problem
    11/1/2019Listed for sale$344,900-3.6%$146/sqft
    Source: Keller Williams Real Estate-Bl #PADE503648 Report a problem
    5/24/2007Sold$357,880$151/sqft
    Source: Public Record Report a problem

    Public tax history

    YearProperty taxesTax assessment
    2025$5,416 +6.4%$263,200
    2024$5,089 -12.1%$263,200 -15.2%
    2023$5,788 +2.6%$310,280
    2022$5,639 $310,280
    2021$5,639 +372.2%$310,280 +41.9%
    2020$1,194 -83.3%$218,664
    2019$7,139 +1.4%$218,664
    2018$7,041 +486.7%$218,664
    2017$1,200 $218,664
    2016$1,200 $218,664
    2015$1,200 $218,664
    2014$1,200 +2.8%$218,664
    2013$1,168 +2.8%$218,664
    2012$1,136 +0.3%$218,664
    2011$1,133 +2%$218,664
    2010$1,110 +7.5%$218,664
    2009$1,033 $218,664
    2008$1,033 $218,664
    Find assessor info on the county website

    Neighborhood: 19063

    Nearby schools

    GreatSchools rating
    Schools provided by the listing agent
    • High: PENNCREST
    • District: ROSE TREE MEDIA

    Source: The MLS. This data may not be complete. We recommend contacting the local school district to confirm school assignments for this home.

    Get a cash offer in 3 minutes
    Find out how much your home could sell for in as little as 3 minutes with a no-obligation cash offer.
    Estimated market value
    $449,800
    Get a cash offer in 3 minutes
    Find out how much your home could sell for in as little as 3 minutes with a no-obligation cash offer.
    Estimated market value
    $449,800