Welcome to this move in ready, well-maintained home located in a desirable water-access community in the heart of Elizabeth City. Offering 4 bedrooms and 3 full baths, this thoughtfully designed split floor plan provides both comfort and privacy. The spacious FROG with a full ensuite bath offers endless possibilities as a guest suite, home office, or bonus living space. Enjoy easy maintenance with LVP flooring throughout, with carpet only on the staircase leading to the FROG. Step outside to a cozy backyard patio overlooking the pond-an ideal setting for relaxing evenings around the firepit. Conveniently located near shopping, dining, schools, and waterfront amenities, this home combines everyday comfort with the lifestyle you've been looking for.
Sold for $439,900
$439,900
206 Pleasant Drive, Elizabeth City, NC 27909
4beds
2,245sqft
Single Family Residence
Built in 2022
0.36 Acres Lot
$438,800 Zestimate®
$196/sqft
$2,718 Estimated rent
Home value
$438,800
$417,000 - $461,000
$2,718/mo
Zestimate® history
Owner options
List your home for rent
$2,718/mo
Rent Zestimate®
Find your next renter with Zillow Rental Manager. Plus, with online applications, you can quickly screen prospective tenants – for free.
$2,718/mo
Rent Zestimate®
Refinance and save
$3,085/mo
Est. payment
Refinancing to a lower rate could help reduce your monthly payments and save thousands over the life of the loan.
$3,085/mo
Est. payment
Explore your selling options
Work with a Zillow partner agent
Leverage their expertise and Zillow's premium Showcase listings to get your home seen by more buyers.
Get startedList with your own agent
Get your home in front of millions of buyers by listing it on Zillow.
Learn how to do itSell it yourself
Take full control of how buyers see your home on Zillow by listing For Sale by Owner (FSBO).
List your homeWhat's special
Lvp flooring throughout
Zillow last checked:
Listing updated:
Listed by:
Lauren Meads Underhill 252-339-2794,
Hall & Nixon Real Estate, Inc
Bought with:
Michele Salyer, 322300
Atlantic Sothebys International Realty
Source: Hive MLS,MLS#: 100579716 Originating MLS: Albemarle Area Association of REALTORS
Originating MLS: Albemarle Area Association of REALTORSFacts & features
Interior
Bedrooms & bathrooms
- Bedrooms: 4
- Bathrooms: 3
- Full bathrooms: 3
Rooms
- Room types: Master Bedroom, Bedroom 1, Bedroom 2, Bedroom 3, Bedroom 4, Living Room
Primary bedroom
- Level: First
Bedroom 1
- Level: First
Bedroom 2
- Level: First
Bedroom 3
- Level: First
Bedroom 4
- Level: Second
Kitchen
- Level: First
Living room
- Level: First
Heating
- Heat Pump, Electric, Forced Air, Zoned
Cooling
- Central Air, Heat Pump
Appliances
- Included: Built-In Microwave, Washer, Self Cleaning Oven, Refrigerator, Dryer, Dishwasher
- Laundry: Dryer Hookup, Washer Hookup, Laundry Room
Features
- Master Downstairs, Walk-in Closet(s), High Ceilings, Solid Surface, Kitchen Island, Ceiling Fan(s), Walk-In Closet(s)
- Flooring: LVT/LVP
- Doors: Thermal Doors
- Windows: Thermal Windows
- Basement: None
- Attic: Floored,Permanent Stairs,Walk-In
- Has fireplace: No
Interior area
- Total structure area: 2,245
- Total interior livable area: 2,245 sqft
Property
Parking
- Total spaces: 2
- Parking features: Concrete
- Attached garage spaces: 2
Accessibility
- Accessibility features: None
Features
- Levels: One and One Half
- Patio & porch: Covered, Patio, Porch
- Exterior features: Thermal Doors
- Fencing: None
- Has view: Yes
- View description: Pond
- Has water view: Yes
- Water view: Pond
- Waterfront features: Boat Ramp, Water Access Comm
- Frontage type: See Remarks
Lot
- Size: 0.36 Acres
- Dimensions: 127 x 163 x 74 x 155
- Features: Open Lot, Level, Boat Ramp, Water Access Comm
Details
- Parcel number: 892202792520
- Zoning: R-15
- Special conditions: Standard
Construction
Type & style
- Home type: SingleFamily
- Property subtype: Single Family Residence
Materials
- Vinyl Siding, Wood Frame
- Foundation: Raised, Slab
- Roof: Architectural Shingle
Condition
- New construction: No
- Year built: 2022
Utilities & green energy
- Sewer: Public Sewer
- Water: Public
- Utilities for property: Natural Gas Available, Sewer Connected, Underground Utilities, Water Connected
Green energy
- Green verification: None
- Energy efficient items: Lighting
Community & HOA
Community
- Subdivision: Mariners Landing
HOA
- Has HOA: Yes
- Amenities included: Waterfront Community, Maintenance Common Areas
- HOA fee: $420 annually
- HOA name: Goodman Management
- HOA phone: 757-716-7888
Location
- Region: Elizabeth City
Financial & listing details
- Price per square foot: $196/sqft
- Tax assessed value: $334,800
- Annual tax amount: $4,231
- Date on market: 6/6/2026
- Cumulative days on market: 41 days
- Listing agreement: Exclusive Right To Sell
- Listing terms: Cash,Conventional,FHA,USDA Loan,VA Loan
- Road surface type: Paved
Price history
| Date | Event | Price |
|---|---|---|
| 8/21/2026 | Sold | $439,900$196/sqft |
Source:  Hive MLS #100579716 Report a problem Hive MLS #100579716 Report a problem | ||
| 7/17/2026 | Contingent | $439,900$196/sqft |
Source: Hive MLS #100579716 Report a problem | ||
| 6/6/2026 | Listed for sale | $439,900+10.3%$196/sqft |
Source: Hive MLS #100579716 Report a problem | ||
| 10/21/2022 | Sold | $399,000$178/sqft |
Source: Hive MLS #100349217 Report a problem | ||
| 9/15/2022 | Pending sale | $399,000$178/sqft |
Source: Hive MLS #100349217 Report a problem | ||
| 9/14/2022 | Listed for sale | $399,000+2.3%$178/sqft |
Source: Hive MLS #100349217 Report a problem | ||
| 8/2/2022 | Listing removed | -- |
Source:  AMLS #108834 Report a problem AMLS #108834 Report a problem | ||
| 7/12/2022 | Listed for sale | $389,900$174/sqft |
Source: AMLS #108834 Report a problem | ||
Public tax history
| Year | Property taxes | Tax assessment |
|---|---|---|
| 2024 | $4,231 | $334,800 |
| 2023 | $4,231 | $334,800 |
| 2022 | -- | $334,800 +1525.2% |
| 2021 | $311 +6% | $20,600 |
| 2020 | $294 | $20,600 |
Find assessor info on the county website
Neighborhood: 27909
Nearby homes
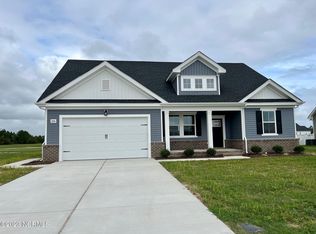
- $339,0003 bd2 ba1.9k sqft216 Pleasant Dr, Elizabeth City, NC 27909Sold
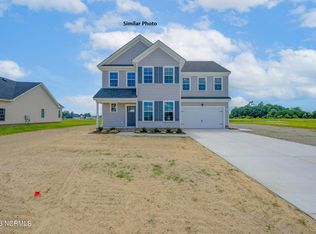
- $370,0005 bd3 ba2.2k sqft220 Pleasant Dr, Elizabeth City, NC 27909Sold
- $389,9004 bd3 ba1.9k sqft221 Pleasant Dr, Elizabeth City, NC 27909Sold

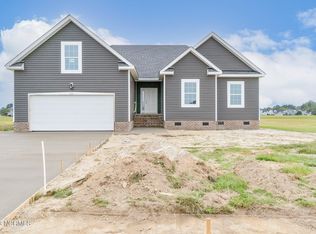
- $365,0004 bd2 ba1.8k sqft223 Pleasant Dr, Elizabeth City, NC 27909Sold
- $452,0000.358 Acres204 Pleasant Dr, Elizabeth City, NC 27909Off Market
- $434,000-- bd-- ba-- sqft210 Pleasant Dr, Elizabeth City, NC 27909Sold
- $446,4004 bd3 ba2k sqft202 Pleasant Dr, Elizabeth City, NC 27909Off Market
- $384,0004 bd3 ba2k sqft217 Pleasant Dr, Elizabeth City, NC 27909Sold
Nearby schools
GreatSchools rating
- 7/10J C Sawyer ElementaryGrades: K-5Distance: 1.5 mi
- 6/10River Road MiddleGrades: 6-8Distance: 0.4 mi
- 2/10Northeastern HighGrades: 9-12Distance: 3.7 mi
Schools provided by the listing agent
- Elementary: J.C. Sawyer Elementary
- Middle: River Road Middle School
- High: Northeastern High School
Source: Hive MLS. This data may not be complete. We recommend contacting the local school district to confirm school assignments for this home.


Get pre-qualified for a loan
At Zillow Home Loans, we can pre-qualify you in as little as 5 minutes with no impact to your credit score.An equal housing lender. NMLS #10287.
Sell for more on Zillow
Get a Zillow Showcase℠ listing at no additional cost and you could sell for .
$438,800
2% more
+$8,776
With Zillow Showcase(estimated)
$447,576
- North Carolina
- Pasquotank County
- Elizabeth City
- 27909
- 206 Pleasant Drive
Nearby cities
Nearby zip codes
Other Elizabeth City Topics
