New construction home in a waterfront neighborhood complete with community boat ramp that has deep water access that leads to the Pasquotank River. Covered front porch welcomes you home. The foyer guides you to the heart of the home where you will find the kitchen open to the great room. Amenities of the kitchen include stainless appliances, an island, and ample cabinet space. There is a breakfast area AND a formal dining room that could also be used as an office space. The great room focal point is the electric fireplace that adds a touch of ambiance. The split floor plan has the primary suite on one side of the home and two nice size guest bedrooms on the other. Primary suite features trey ceiling, en suite with tiled walk in shower and large walk in closet. There is a convenient mud room when entering from the garage.
Sold for $339,000
$339,000
216 Pleasant Drive, Elizabeth City, NC 27909
3beds
1,922sqft
Single Family Residence
Built in 2023
0.35 Acres Lot
$378,000 Zestimate®
$176/sqft
$2,583 Estimated rent
Home value
$378,000
$359,000 - $397,000
$2,583/mo
Zestimate® history
Owner options
List your home for rent
$2,583/mo
Rent Zestimate®
Find your next renter with Zillow Rental Manager. Plus, with online applications, you can quickly screen prospective tenants – for free.
$2,583/mo
Rent Zestimate®
Refinance and save
$2,039/mo
Est. payment
Refinancing to a lower rate could help reduce your monthly payments and save thousands over the life of the loan.
$2,039/mo
Est. payment
Explore your selling options
Work with a Zillow partner agent
Leverage their expertise and Zillow's premium Showcase listings to get your home seen by more buyers.
Get startedList with your own agent
Get your home in front of millions of buyers by listing it on Zillow.
Learn how to do itSell it yourself
Take full control of how buyers see your home on Zillow by listing For Sale by Owner (FSBO).
List your homeWhat's special
Zillow last checked:
Listing updated:
Listed by:
Erin Nixon & Phyllis Bosomworth Team 252-435-5043,
Hall & Nixon Real Estate, Inc
Bought with:
Curtis Godfrey, 337903
Berkshire Hathaway HomeServices RW Towne Realty/Moyock
Source: Hive MLS,MLS#: 100399068 Originating MLS: Albemarle Area Association of REALTORS
Originating MLS: Albemarle Area Association of REALTORSFacts & features
Interior
Bedrooms & bathrooms
- Bedrooms: 3
- Bathrooms: 2
- Full bathrooms: 2
Rooms
- Room types: Dining Room
Primary bedroom
- Level: Primary Living Area
Dining room
- Features: Formal
Heating
- Heat Pump, Electric
Cooling
- Central Air
Appliances
- Included: Electric Oven, Built-In Microwave, Dishwasher
- Laundry: Dryer Hookup, Washer Hookup
Features
- Master Downstairs, Tray Ceiling(s), Entrance Foyer, Mud Room, Kitchen Island, Ceiling Fan(s), Pantry, Walk-in Shower
- Flooring: Carpet, LVT/LVP
Interior area
- Total structure area: 1,922
- Total interior livable area: 1,922 sqft
Property
Parking
- Total spaces: 2
- Parking features: On Street, Concrete
Features
- Levels: One
- Stories: 1
- Patio & porch: Covered, Patio, Porch
- Fencing: None
Lot
- Size: 0.35 Acres
- Dimensions: 90' x 170' x 90' x 172'
Details
- Parcel number: 892202795791
- Zoning: R-15
- Special conditions: Standard
Construction
Type & style
- Home type: SingleFamily
- Property subtype: Single Family Residence
Materials
- Vinyl Siding
- Foundation: Slab
- Roof: Architectural Shingle
Condition
- New construction: Yes
- Year built: 2023
Utilities & green energy
- Sewer: Public Sewer
- Water: Public
- Utilities for property: Sewer Available, Water Available
Community & HOA
Community
- Subdivision: Tooley Harbor
HOA
- Has HOA: Yes
- Amenities included: Maintenance Common Areas, Master Insure
- HOA fee: $300 monthly
- HOA name: Tooley Harbor/Mariners Landing HOA
- HOA phone: 559-760-1150
Location
- Region: Elizabeth City
Financial & listing details
- Price per square foot: $176/sqft
- Tax assessed value: $29,400
- Annual tax amount: $355
- Date on market: 10/12/2025
- Cumulative days on market: 5 days
- Listing agreement: Exclusive Right To Sell
- Listing terms: Cash,Conventional,FHA,USDA Loan,VA Loan
- Road surface type: Paved
Price history
| Date | Event | Price |
|---|---|---|
| 10/11/2023 | Sold | $339,000$176/sqft |
Source:  Hive MLS #100399068 Report a problem Hive MLS #100399068 Report a problem | ||
| 8/13/2023 | Contingent | $339,000$176/sqft |
Source:  REIN Inc. #10498424 Report a problem REIN Inc. #10498424 Report a problem | ||
| 8/13/2023 | Pending sale | $339,000$176/sqft |
Source: Hive MLS #100399068 Report a problem | ||
| 8/9/2023 | Listed for sale | $339,000$176/sqft |
Source: Hive MLS #100399068 Report a problem | ||
Public tax history
| Year | Property taxes | Tax assessment |
|---|---|---|
| 2024 | $3,935 +1006% | $310,300 |
| 2023 | $356 | $310,300 +955.4% |
| 2022 | $356 +14.9% | $29,400 +43.4% |
| 2021 | $310 +6% | $20,500 |
| 2020 | $292 | $20,500 |
Find assessor info on the county website
Neighborhood: 27909
Nearby homes
- $439,9004 bd3 ba2.2k sqft206 Pleasant Dr, Elizabeth City, NC 27909For Sale

- $389,9004 bd3 ba1.9k sqft221 Pleasant Dr, Elizabeth City, NC 27909Sold

- $365,0004 bd2 ba1.8k sqft223 Pleasant Dr, Elizabeth City, NC 27909Sold
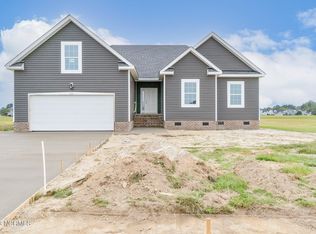
- $370,0005 bd3 ba2.2k sqft220 Pleasant Dr, Elizabeth City, NC 27909Sold
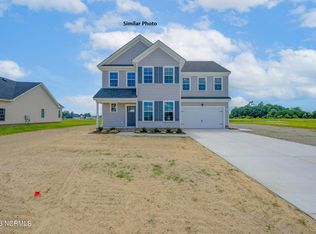
- $454,8000.358 Acres204 Pleasant Dr, Elizabeth City, NC 27909Off Market
- $434,000-- bd-- ba-- sqft210 Pleasant Dr, Elizabeth City, NC 27909Sold
- $448,7004 bd3 ba2k sqft202 Pleasant Dr, Elizabeth City, NC 27909Off Market
- $379,9004 bd3 ba2k sqft209 Pleasant Dr, Elizabeth City, NC 27909Sold
Nearby schools
GreatSchools rating
- 7/10J C Sawyer ElementaryGrades: K-5Distance: 1.5 mi
- 6/10River Road MiddleGrades: 6-8Distance: 0.4 mi
- 2/10Northeastern HighGrades: 9-12Distance: 3.7 mi


Get pre-qualified for a loan
At Zillow Home Loans, we can pre-qualify you in as little as 5 minutes with no impact to your credit score.An equal housing lender. NMLS #10287.
Sell for more on Zillow
Get a Zillow Showcase℠ listing at no additional cost and you could sell for .
$378,000
2% more
+$7,560
With Zillow Showcase(estimated)
$385,560
- North Carolina
- Pasquotank County
- Elizabeth City
- 27909
- 216 Pleasant Drive
Nearby cities
Nearby zip codes
Other Elizabeth City Topics
