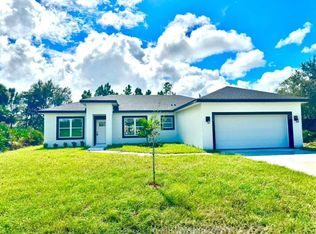
Pre-Construction. To Be Built. The Violet in Palm Bay, a thoughtfully designed residence that blends functional elegance with modern comfort in a setting surrounded by natural beauty. Positioned along the Indian River and just 15 minutes from the Atlantic Ocean, Palm Bay creates an ideal balance of relaxation and recreation with boating, fishing, hiking, 29 city parks, an aquatic center, golf courses, and nearby beaches, all within easy reach of Orlando. Inside, this SMART home is tailored for today's lifestyle with a layout that feels both open and intentional. The welcoming foyer sets the tone, leading into a split-bedroom design that enhances privacy. Two spacious secondary bedrooms sit just off the entry, separated by a full bath, with a conveniently placed linen closet for added storage. At the center of the home, the open-concept kitchen is designed to connect and impress, featuring a large island, laminate countertops, spacious cabinets,
and stainless steel appliances. It flows effortlessly into the bright Great Room and dining nook, creating a natural gathering space for everyday living and entertaining.
Step outside to the extended rear patio, a perfect setting for quiet evenings or hosting guests in your outdoor space.
The private owner's suite serves as a relaxing retreat with a generous walk-in closet, dual vanities, and a walk-in shower that combines comfort with style. A centrally located laundry room with its own linen closet adds everyday convenience.
Ceramic tile flooring runs throughout the main living areas for a sleek, clean look, while the bedrooms feature soft carpeting for added comfort. Smart features include a Ring Video Doorbell, Smart Thermostat, Keyless Entry Smart Door Lock, and Deako Switches.
Built for durability with hurricane shutters, a Zip System for enhanced structural protection, and gutters for added functionality, and complete with a two-car garage for parking and storage, this home also includes a full builder warranty for added peace of mind.
Pending
$289,900
206 Prairie St SE, Palm Bay, FL 32909
3beds
1,443sqft
Single Family Residence
Built in 2026
10,018 Square Feet Lot
$289,100 Zestimate®
$201/sqft
$-- HOA
What's special
Large islandTwo spacious secondary bedroomsSmart thermostatRing video doorbellSpacious cabinetsLaminate countertopsWelcoming foyer
- 163 days
- 7
- 0
Zillow last checked:
Listing updated:
Listed by:
Olivia Ball 443-766-9584,
New Home Star Florida LLC
Source: Space Coast AOR,MLS#: 1076742
Facts & features
Interior
Bedrooms & bathrooms
- Bedrooms: 3
- Bathrooms: 2
- Full bathrooms: 2
Primary bedroom
- Description: Walk-in closet, carpet flooring, ensuite with shower, dual sinks, ceramic tile flooring
- Level: First
- Area: 212.5
- Dimensions: 12.50 x 17.00
Bedroom 2
- Description: Built-in closet, carpet flooring
- Level: First
- Area: 137.28
- Dimensions: 13.20 x 10.40
Bedroom 3
- Description: Built-in closet, carpet flooring
- Level: First
- Area: 119.88
- Dimensions: 11.10 x 10.80
Dining room
- Description: Open concept, access to the extended patio, ceramic tile flooring
- Level: First
- Area: 98.01
- Dimensions: 12.10 x 8.10
Great room
- Description: Open concept, access to the extended patio, ceramic tile flooring
- Level: First
- Area: 248.2
- Dimensions: 14.60 x 17.00
Kitchen
- Description: Island, pantry, ceramic tile flooring
- Level: First
- Area: 141.94
- Dimensions: 15.10 x 9.40
Laundry
- Description: Centrally located, ceramic tile flooring
- Level: First
- Area: 52.44
- Dimensions: 5.70 x 9.20
Other
- Description: Patio: Just off the Great Room, concrete flooring
- Level: First
- Area: 176.72
- Dimensions: 18.80 x 9.40
Heating
- Central, Electric
Cooling
- Central Air, Electric
Appliances
- Included: Dishwasher, Electric Range, Electric Water Heater, Microwave
- Laundry: Electric Dryer Hookup, Washer Hookup
Features
- Eat-in Kitchen, Entrance Foyer, Kitchen Island, Open Floorplan, Pantry, Primary Bathroom - Shower No Tub, Primary Downstairs, Smart Home, Smart Thermostat, Split Bedrooms, Walk-In Closet(s)
- Flooring: Carpet, Tile
- Has fireplace: No
Interior area
- Total structure area: 1,880
- Total interior livable area: 1,443 sqft
Video & virtual tour
Property
Parking
- Total spaces: 2
- Parking features: Attached, Garage
- Attached garage spaces: 2
Features
- Levels: One
- Stories: 1
- Patio & porch: Patio
- Exterior features: Storm Shutters
Lot
- Size: 10,018 Square Feet
- Features: Other
Details
- Additional parcels included: 2948064
- Parcel number: 293731Gv01312.00012.00
- Special conditions: Standard
Construction
Type & style
- Home type: SingleFamily
- Architectural style: Ranch
- Property subtype: Single Family Residence
Materials
- Block, Stucco
- Roof: Shingle
Condition
- To Be Built
- New construction: Yes
- Year built: 2026
Utilities & green energy
- Sewer: Aerobic Septic
- Water: Well
- Utilities for property: Cable Available
Community & HOA
Community
- Security: Smoke Detector(s)
- Subdivision: Port Malabar Unit 25
HOA
- Has HOA: No
Location
- Region: Palm Bay
Financial & listing details
- Price per square foot: $201/sqft
- Annual tax amount: $362
- Date on market: 5/7/2026
- Listing terms: Cash,Conventional,FHA,VA Loan
- Road surface type: Paved
Estimated market value
$289,100
$275,000 - $304,000
$1,878/mo
Price history
| Date | Event | Price |
|---|---|---|
| 7/20/2026 | Pending sale | $289,900$201/sqft |
Source: Space Coast AOR #1076742 Report a problem | ||
| 7/3/2026 | Price change | $289,900-1.7%$201/sqft |
Source:  Maronda Homes Report a problem Maronda Homes Report a problem | ||
| 5/1/2026 | Price change | $294,900+1.5%$204/sqft |
Source: Maronda Homes Report a problem | ||
| 4/29/2026 | Listed for sale | $290,600$201/sqft |
Source: Maronda Homes Report a problem | ||
Public tax history
Tax history is unavailable.
Monthly payment
Est. payment
Payment breakdown
Explore the cost of this home by adjusting the details. Changes won't be saved.Climate risks
Neighborhood: 32909
Nearby schools
Schools provided by the listing agent
- Elementary: Westside
- Middle: Southwest
- High: Bayside
Source: Space Coast AOR. This data may not be complete. We recommend contacting the local school district to confirm school assignments for this home.
Similar homes
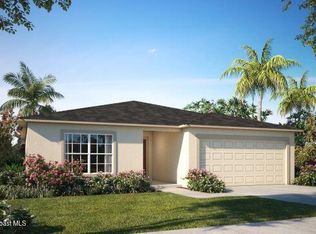
- $345,0003 bd2 ba1.6k sqft3014 San Filippo Dr SE, Palm Bay, FL 32909New Construction
 MLS ID #1089365, Kevin G Dardano. Space Coast AOR
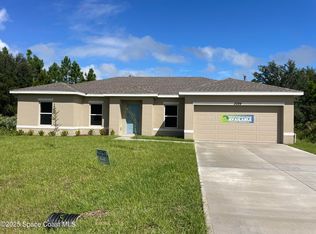
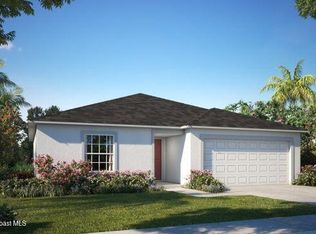
 - $299,9003 bd2 ba1.4k sqft518 Poplar St SE, Palm Bay, FL 32909New Construction
 Space Coast AOR
 - $324,9004 bd2 ba2k sqft2890 Gabrysh Ave SE, Palm Bay, FL 32909New Construction
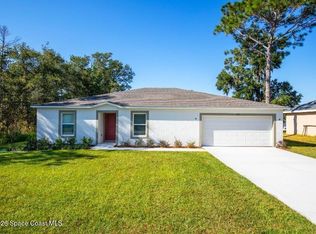 Space Coast AOR
 - $290,0003 bd2 ba1.8k sqft1260 Monument Ave SE, Palm Bay, FL 32909For Sale
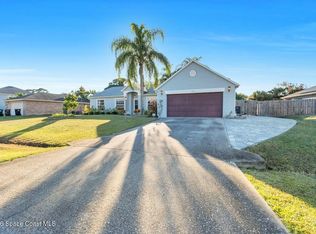 MLS ID #1075747, Kara L Baker. Space Coast AOR
