Skip main navigation
Sold for $1,050,000
  • $1,050,000

    206 Price Ave #2, Narberth, PA 19072

    3beds
    2,566sqft
    Townhouse
    Built in 1900
    -- sqft lot
    $1,050,300 Zestimate®
    $409/sqft
    $4,128 Estimated rent

    Home value

    $1,050,300

    $987,000 - $1.11M

    $4,128/mo

    Zestimate® history
    Loading
    Loading...

    Owner options

    List your home for rent

    $4,128/mo

    Rent Zestimate®

    Find your next renter with Zillow Rental Manager. Plus, with online applications, you can quickly screen prospective tenants – for free.

    Learn more

    $4,128/mo

    Rent Zestimate®

    Refinance and save

    $5,542/mo

    Est. payment

    Refinancing to a lower rate could help reduce your monthly payments and save thousands over the life of the loan.

    See today's rates

    $5,542/mo

    Est. payment

    Explore your selling options

    Work with a Zillow partner agent

    Leverage their expertise and Zillow's premium Showcase listings to get your home seen by more buyers.

    Get started

    List with your own agent

    Get your home in front of millions of buyers by listing it on Zillow.

    Learn how to do it

    Sell it yourself

    Take full control of how buyers see your home on Zillow by listing For Sale by Owner (FSBO).

    List your home

    What's special

    Two-car garageModern black granite countertopsUpdated heated solariumShared gardenDeep freestanding soaking tubPrivate drivewayTile backsplash
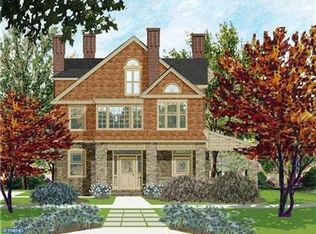
    Don’t miss this rare opportunity to own this beautifully appointed 3 bedroom, 3 bathroom 2,566 sq ft jewel box of a condominium with 4 fireplaces, that was once a church rectory. The former rectory had a pedigree, which remains today, and was entirely renovated and thoughtfully redesigned in 2015 into a 12-condominium community, known as Narberth Place. The developer retained the original, ecclesiastical architectural details and integrity, while transforming the interior with every stunning modern touch, as a new house, inside an old house, in Narberth! A private driveway along with a two-car garage completely alleviates any parking issues, and 206 Price is just steps away from all the very best amenities - community, shops, bars, train service and restaurants - that makes the heart of Narberth so special. This is a sophisticated and unique offering. Enter from a shared garden and entirely rebuilt and vaulted covered, stone front porch, that offers three+ seasons of easy outdoor living. Portico from the covered porch enters through a grand 2-story foyer, warmed by an original, restored fireplace and accented by the original transverse staircase and pretty, bright window. The foyer chandelier is one of the original sanctuary lights from the adjacent sanctuary that was also part of this conversion project. Everything in the condo is new construction c 2015 with the charming exception of the updated, heated solarium and original sleeping porch that still retains its bright, original allure. From the gleaming new hardwood flooring and the soaring, coffered ceilings, to the great, updated and organized closet spaces, this property is sure to please even the most discerning buyer. This home has a seamless flow with all over-sized Jeld Wen windows throughout, and louvered shutters inside, that allow for ample amounts of natural light. The extensive renovation has been meticulously constructed to replicatethe building’s original window design for architectural integrity and continuity. 206 Price is an entertainers delight with a state-of-the-art kitchen as the heart of the open floor plan with easy flow to the large dining room and to the grand living room with a 12 foot corbelled ceiling and its own fireplace. The kitchen features Craft-Maid maple cabinets, a 2-tier center island with bar seating, an abundance of prep and storage space, stainless steel appliances, gas cooking, modern, black granite countertops, pantry, tile backsplash, and more. The owner's bedroom has an original, iron fireplace and built-in bookshelves, along with bright, oversized windows and opens to a dressing room with dual closets, and an oversized, luxe bathroom. This bath offers a quartz topped double bowl vanity, oversized tile shower with frameless glass door, and a deep, freestanding soaking tub. The first guest bedroom with two closets features its own small double entry for privacy and an en suite luxe full bath. The second guest bedroom with a double closet is privately located at the opposite end of the condo with its own converted original fireplace and private access to the full hall bath. The recessed foyer has a full laundry closet, a oversized utility closet, and a back door to rear steps down and out to your garage. The back steps access the basement, which has a very large and secure storage space for this unit, all located in the award-winning Lower Merion School District. Please come to see this exciting new listing for yourself - the best that Narberth has to offer, a tastefully updated unit in the very best location, in excellent 'move-in' condition with first class amenities.

    Zillow last checked:

    Listing updated:

    Listed by:

    Bruce Kirkpatrick 610-574-4867,

    BHHS Fox & Roach-Rosemont

    Bought with:

    Cindy Ridgway, RS321382

    Compass RE

    Source: Bright MLS,MLS#: PAMC2167934MLS Logo

    Facts & features

    Interior

    Bedrooms & bathrooms
    • Bedrooms: 3
    • Bathrooms: 3
    • Full bathrooms: 3
    • Main level bathrooms: 3
    • Main level bedrooms: 3
    Rooms
    • Room types: Living Room, Dining Room, Primary Bedroom, Bedroom 2, Bedroom 3, Kitchen, Foyer, Solarium, Primary Bathroom
    Primary bedroom
    • Level: Upper
    • Area: 270 Square Feet
    • Dimensions: 15 X 18
    Bedroom 2
    • Level: Upper
    • Area: 195 Square Feet
    • Dimensions: 13 X 15
    Bedroom 3
    • Level: Upper
    • Area: 168 Square Feet
    • Dimensions: 12 X 14
    Primary bathroom
    • Level: Upper
    • Area: 209 Square Feet
    • Dimensions: 19 X 11
    Dining room
    • Level: Upper
    • Area: 272 Square Feet
    • Dimensions: 16 X 17
    Foyer
    • Level: Main
    • Area: 182 Square Feet
    • Dimensions: 13 X 14
    Kitchen
    • Level: Upper
    • Area: 252 Square Feet
    • Dimensions: 14 X 18
    Living room
    • Level: Upper
    • Area: 374 Square Feet
    • Dimensions: 17 X 22
    Other
    • Level: Upper
    • Area: 110 Square Feet
    • Dimensions: 10 X 11
    Heating
    • Forced Air, Natural Gas
    Cooling
    • Central Air, Electric
    Appliances
    • Included: Cooktop, Dishwasher, Disposal, Dryer, Exhaust Fan, Microwave, Oven/Range - Electric, Range Hood, Refrigerator, Washer, Washer/Dryer Stacked, Tankless Water Heater
    • Laundry: Main Level
    Features
    • Additional Stairway, Soaking Tub, Bathroom - Stall Shower, Bathroom - Walk-In Shower, Ceiling Fan(s), Open Floorplan, Formal/Separate Dining Room, Eat-in Kitchen, Kitchen Island, Upgraded Countertops
    • Flooring: Hardwood, Stone, Tile/Brick, Wood
    • Windows: Replacement
    • Basement: Unfinished
    • Number of fireplaces: 3
    • Fireplace features: Gas/Propane, Metal, Stone
    Interior area
    • Total structure area: 2,566
    • Total interior livable area: 2,566 sqft
    • Finished area above ground: 2,566
    • Finished area below ground: 0

    Property

    Parking
    • Total spaces: 2
    • Parking features: Garage Faces Front, General Common Elements, Limited Common Elements, Paved, Private, Shared Driveway, Detached, Parking Lot
    • Garage spaces: 2
    • Has uncovered spaces: Yes
    Accessibility
    • Accessibility features: None
    Features
    • Levels: Two
    • Stories: 2
    • Patio & porch: Porch
    • Exterior features: Stone Retaining Walls
    • Pool features: None
    Details
    • Additional structures: Above Grade, Below Grade
    • Parcel number: 120003130072
    • Zoning: 1190RES;CONDO 2-4 UNITS
    • Special conditions: Standard

    Construction

    Type & style
    • Home type: Townhouse
    • Architectural style: Colonial
    • Property subtype: Townhouse
    Materials
    • Masonry
    • Foundation: Active Radon Mitigation, Stone
    • Roof: Architectural Shingle
    Condition
    • Excellent
    • New construction: No
    • Year built: 1900
    • Major remodel year: 2015

    Utilities & green energy

    • Electric: 200+ Amp Service
    • Sewer: Public Sewer
    • Water: Public

    Community & HOA

    Community
    • Condo and coop fee: $853 monthly
    • Subdivision: Narberth
    HOA
    • Has HOA: No
    • Amenities included: Common Grounds
    • Services included: All Ground Fee, Common Area Maintenance, Insurance, Maintenance Grounds, Management, Snow Removal
    Location
    • Region: Narberth
    • Municipality: NARBERTH BORO

    Financial & listing details

    • Price per square foot: $409/sqft
    • Tax assessed value: $351,650
    • Annual tax amount: $17,377
    • Date on market: 2/18/2026
    • Listing agreement: Exclusive Right To Sell
    • Listing terms: Conventional,Cash
    • Exclusions: Foyer Chandelier Over Fp, Two Round, Hall Ceiling Light Fixtures.
    • Ownership: Condominium

    Price history

    DateEventPrice
    9/9/2026Sold$1,050,000-8.6%$409/sqft
    Source: Bright MLS #PAMC2167934 Report a problem
    7/21/2026Pending sale$1,149,000$448/sqft
    Source: Bright MLS #PAMC2167934 Report a problem
    7/3/2026Listing removed$1,149,000$448/sqft
    Source: Bright MLS #PAMC2167934 Report a problem
    5/4/2026Price change$1,149,000-8%$448/sqft
    Source: Bright MLS #PAMC2167934 Report a problem
    2/18/2026Listed for sale$1,249,000-3.8%$487/sqft
    Source: Bright MLS #PAMC2167934 Report a problem
    11/24/2025Listing removed$1,299,000$506/sqft
    Source: Bright MLS #PAMC2153566 Report a problem
    9/17/2025Price change$1,299,000-7.1%$506/sqft
    Source: Bright MLS #PAMC2153566 Report a problem
    9/3/2025Listed for sale$1,399,000$545/sqft
    Source: Bright MLS #PAMC2153566 Report a problem
    6/29/2025Listing removed$1,399,000$545/sqft
    Source: Bright MLS #PAMC2141844 Report a problem
    6/5/2025Listed for sale$1,399,000+8.7%$545/sqft
    Source: Bright MLS #PAMC2141844 Report a problem
    6/3/2022Sold$1,287,018+32%$502/sqft
    Source: Bright MLS #PAMC2023304 Report a problem
    4/4/2022Pending sale$975,000$380/sqft
    Source: Bright MLS #PAMC2023304 Report a problem
    3/14/2022Price change$975,000-25%$380/sqft
    Source: Bright MLS #PAMC2023304 Report a problem
    1/15/2022Listed for sale$1,300,000+52.9%$507/sqft
    Source: Bright MLS #PAMC2023304 Report a problem
    11/3/2014Sold$850,000$331/sqft
    Source: Public Record Report a problem

    Public tax history

    YearProperty taxesTax assessment
    2025$17,215 +4.4%$351,650
    2024$16,488 $351,650
    2023$16,488 -0.4%$351,650
    2022$16,547 +6.8%$351,650
    2021$15,493 +2.2%$351,650
    2020$15,164 +1.9%$351,650
    2019$14,877 +2%$351,650
    2018$14,583 -26.1%$351,650 -28%
    2017$19,728 +5%$488,230
    2016$18,780 +3.2%$488,230
    2015$18,192 $488,230
    Find assessor info on the county website

    Neighborhood: 19072

    Nearby schools

    GreatSchools rating
    Schools provided by the listing agent
    • District: Lower Merion

    Source: Bright MLS. This data may not be complete. We recommend contacting the local school district to confirm school assignments for this home.

    Get a cash offer in 3 minutes
    Find out how much your home could sell for in as little as 3 minutes with a no-obligation cash offer.
    Estimated market value
    $1,050,300
    Get a cash offer in 3 minutes
    Find out how much your home could sell for in as little as 3 minutes with a no-obligation cash offer.
    Estimated market value
    $1,050,300