Skip main navigation
Off market
  • $1,289,300

    206 Price Ave APT 1, Narberth, PA 19072

    4beds
    4baths
    2,521sqft
    Townhouse
    Built in 1900
    2,613 Square Feet Lot
    $1,289,300 Zestimate®
    $511/sqft
    $5,317 Estimated rent

    Home value

    $1,289,300

    $1.19M - $1.41M

    $5,317/mo

    Zestimate® history
    Loading
    Loading...

    Owner options

    List your home for rent

    $5,317/mo

    Rent Zestimate®

    Find your next renter with Zillow Rental Manager. Plus, with online applications, you can quickly screen prospective tenants – for free.

    Learn more

    $5,317/mo

    Rent Zestimate®

    Refinance and save

    $8,810/mo

    Est. payment

    Refinancing to a lower rate could help reduce your monthly payments and save thousands over the life of the loan.

    See today's rates

    $8,810/mo

    Est. payment

    Explore your selling options

    Work with a Zillow partner agent

    Leverage their expertise and Zillow's premium Showcase listings to get your home seen by more buyers.

    Get started

    List with your own agent

    Get your home in front of millions of buyers by listing it on Zillow.

    Learn how to do it

    Sell it yourself

    Take full control of how buyers see your home on Zillow by listing For Sale by Owner (FSBO).

    List your home

    What's special

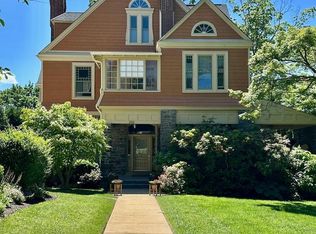
    Rarely does an amazing condo like this come on the market. The structure was taken down to studs 5 years ago and completely redone to create a magnificent home in a 12 condo community within a park-like setting. There is no need for steps if you do not want to utilize them ,as a side ramp takes you to the front door. A large covered porch welcomes you. Inside you will enjoy light filled beauty and warmth of this home. There are hardwood floors, 12 foot ceilings and oversized windows throughout the first floor. Master Bedroom has has custom built-in dressers, walk in closet customized by California Closets and a beautiful Master Bathroom. Additional first floor bedroom has a gas fireplace and an en-suite bath. Living Room (with gas fireplace), Dining Room and Kitchen have an open floor plan which makes entertaining friends or holiday dinners a perfect space where everyone can be together. Kitchen is stunning with so many upgrades- quartzite countertops, mother-of-pearl backsplash, double wall ovens (one is convection), pull-out shelves, additional row of glass door cabinets above all cabinets, decorative molding. Leading out from the kitchen is a private Deck with stairs to yard and access to a 2 car garage and generator. Completing the first floor is a Powder Room and Laundry.Glass enclosed stairway leads to Lower Level with Den/Bedroom plus additional Bedroom with 2 cedar closets, full Bathroom with tub/shower combo, and Storage Room with built-in cabinets . This wonderful home is over 2500 square feet and located in Narberth-walk to train, shops, restaurants, library and park. (Just move right in to this amazing home!) 2019-11-08

    This property is off market, which means it's not currently listed for sale or rent on Zillow. This may be different from what's available on other websites or public sources.

    Facts & features

    Interior

    Bedrooms & bathrooms
    • Bedrooms: 4
    • Bathrooms: 4
    Heating
    • Forced air, Gas
    Cooling
    • Central
    Appliances
    • Included: Dishwasher, Dryer, Garbage disposal, Refrigerator, Washer
    Features
    • Kitchen Island, Pantry, Cedar Closet(s), Recessed Lighting, Walk-In Closet(s), Built-Ins, Open Floorplan, Entry Level Bedroom, Master Bath(s), Combination Dining/Living, Upgraded Countertops, Combination Kitchen/Dining, Stall Shower
    • Flooring: Carpet, Hardwood
    • Windows: Window Treatments
    • Basement: Y
    • Has fireplace: Yes
    Interior area
    • Total interior livable area: 2,521 sqft
    • Finished area below ground: 0

    Property

    Parking
    • Total spaces: 2
    • Parking features: Garage - Detached
    Accessibility
    • Accessibility features: 48"+ Halls
    Features
    • Exterior features: Stone
    Lot
    • Size: 2,613 sqft
    Details
    • Parcel number: 120003130063
    • Special conditions: Standard

    Construction

    Type & style
    • Home type: Townhouse
    • Architectural style: Colonial
    Condition
    • Year built: 1900

    Community & neighborhood

    Location
    • Region: Narberth

    HOA & financial

    HOA
    • Has HOA: Yes
    • HOA fee: $626 monthly

    Other

    Other facts
    • Flooring: Carpet, Wood Floors
    • Heating: Forced Air
    • Appliances: Dishwasher, Refrigerator, Disposal, Double Oven, Water Heater, Dryer, Washer, Cooktop, Washer/Dryer Stacked, Self Cleaning Oven, Bar Fridge, Energy Efficient Appliances
    • FireplaceYN: true
    • GarageYN: true
    • HeatingYN: true
    • CoolingYN: true
    • StoriesTotal: 2
    • ArchitecturalStyle: Colonial
    • InteriorFeatures: Kitchen Island, Pantry, Cedar Closet(s), Recessed Lighting, Walk-In Closet(s), Built-Ins, Open Floorplan, Entry Level Bedroom, Master Bath(s), Combination Dining/Living, Upgraded Countertops, Combination Kitchen/Dining, Stall Shower
    • SpecialListingConditions: Standard
    • CoveredSpaces: 2
    • Cooling: Central Air
    • ConstructionMaterials: Masonry
    • WindowFeatures: Window Treatments
    • ParkingFeatures: Detached Garage, Garage Door Opener, Asphalt, Garage Faces Front
    • BelowGradeFinishedArea: 0
    • StructureType: Row/Townhouse
    • AccessibilityFeatures: 48"+ Halls
    • Basement: Y
    • MlsStatus: Active

    Price history

    DateEventPrice
    11/18/2019Sold$830,214-5.1%$329/sqft
    Source: Public Record Report a problem
    10/30/2014Sold$875,000$347/sqft
    Source: Public Record Report a problem

    Public tax history

    YearProperty taxesTax assessment
    2025$19,516 +4.4%$398,650
    2024$18,691 $398,650
    2023$18,691 -0.4%$398,650
    2022$18,758 +6.8%$398,650
    2021$17,565 -15.7%$398,650 -17.5%
    2020$20,834 +1.9%$483,150
    2019$20,439 +2%$483,150
    2018$20,037 +2.6%$483,150
    2017$19,522 +5%$483,150
    2016$18,585 +3.2%$483,150
    2015$18,003 $483,150

    Find assessor info on the county website

    Neighborhood: 19072

    Nearby schools

    GreatSchools rating
    Schools provided by the listing agent
    • Elementary: BELMONT HILLS
    • Middle: WELSH VALLEY
    • High: LOWER MERION
    • District: LOWER MERION

    Source: The MLS. This data may not be complete. We recommend contacting the local school district to confirm school assignments for this home.

    Get a cash offer in 3 minutes
    Find out how much your home could sell for in as little as 3 minutes with a no-obligation cash offer.
    Estimated market value
    $1,289,300
    Get a cash offer in 3 minutes
    Find out how much your home could sell for in as little as 3 minutes with a no-obligation cash offer.
    Estimated market value
    $1,289,300