Skip main navigation
Closed
  • $369,900

    206 Randall Dr, Carrollton, GA 30117

    4beds
    2,535sqft
    Single Family Residence
    Built in 2019
    0.75 Acres Lot
    $388,400 Zestimate®
    $146/sqft
    $2,941 Estimated rent

    Home value

    $388,400

    $369,000 - $408,000

    $2,941/mo

    Zestimate® history
    Loading
    Loading...

    Owner options

    List your home for rent

    $2,941/mo

    Rent Zestimate®

    Find your next renter with Zillow Rental Manager. Plus, with online applications, you can quickly screen prospective tenants – for free.

    Learn more

    $2,941/mo

    Rent Zestimate®

    Refinance and save

    $2,165/mo

    Est. payment

    Refinancing to a lower rate could help reduce your monthly payments and save thousands over the life of the loan.

    See today's rates

    $2,165/mo

    Est. payment

    Explore your selling options

    Work with a Zillow partner agent

    Leverage their expertise and Zillow's premium Showcase listings to get your home seen by more buyers.

    Get started

    List with your own agent

    Get your home in front of millions of buyers by listing it on Zillow.

    Learn how to do it

    Sell it yourself

    Take full control of how buyers see your home on Zillow by listing For Sale by Owner (FSBO).

    List your home

    What's special

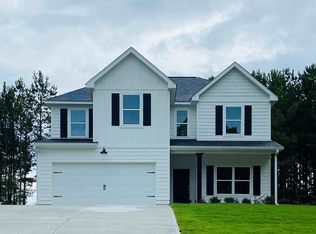
    PRICE REDUCED to sell quickly!! BUYERS, don't miss out on the opportunity to make this stunning property yours! Exquisite CRAFTSMAN-STYLE home, a perfect blend of modern amenities and timeless design. This beautiful 2,535 SQ FT residence features 4 SPACIOUS BEDROOMS and 2.5 LUXURIOUS BATHROOMS, offering ample space for comfortable living. Classic architecture with an inviting front porch, decorative beams, and detailed trim work. OPEN-CONCEPT KITCHEN, 2 LARGE PANTRIES with high-end STAINLESS STEEL APPLIANCES, GRANITE COUNTERTOPS, and a HUGE ISLAND for casual dining. Light-filled living room with a cozy FIREPLACE, perfect for gatherings and relaxation. Tranquil master bedroom with an en-suite bathroom featuring a double vanity, SOAKING TUB, and WALK-IN SHOWER. Three additional generously-sized bedrooms with plenty of closet space. Stylishly designed bathrooms with contemporary fixtures and finishes. Private backyard with a COVERED PATIO, ideal for outdoor entertaining and family activities. Built with energy efficiency in mind, including modern insulation, energy-saving appliances, and double-paned windows. Situated in a desirable and quiet neighborhood, minutes from downtown Carrollton, with easy access to schools, parks, shopping, and dining. HURRY! Schedule your showing today!

    Zillow last checked:

    Listing updated:

    Listed by:

    Gail Venegas 404-749-6690,

    eXp Realty

    Bought with:

    , 367203

    Virtual Properties Realty.com

    Source: GAMLS,MLS#: 10349120MLS Logo

    Facts & features

    Interior

    Bedrooms & bathrooms
    • Bedrooms: 4
    • Bathrooms: 3
    • Full bathrooms: 2
    • 1/2 bathrooms: 1
    Dining room
    • Features: Separate Room
    Kitchen
    • Features: Breakfast Area, Kitchen Island, Pantry, Solid Surface Counters, Walk-in Pantry
    Heating
    • Central, Electric, Heat Pump
    Cooling
    • Ceiling Fan(s), Central Air, Dual, Electric, Heat Pump, Zoned
    Appliances
    • Included: Dishwasher, Disposal, Electric Water Heater, Microwave, Oven/Range (Combo), Refrigerator, Stainless Steel Appliance(s)
    • Laundry: Upper Level
    Features
    • Double Vanity, High Ceilings, Separate Shower, Soaking Tub, Tray Ceiling(s), Walk-In Closet(s)
    • Flooring: Carpet, Laminate
    • Windows: Double Pane Windows, Window Treatments
    • Basement: None
    • Attic: Pull Down Stairs
    • Number of fireplaces: 1
    • Fireplace features: Family Room, Living Room
    • Common walls with other units/homes: No Common Walls
    Interior area
    • Total structure area: 2,535
    • Total interior livable area: 2,535 sqft
    • Finished area above ground: 2,535
    • Finished area below ground: 0

    Property

    Parking
    • Parking features: Garage, Garage Door Opener, Guest, Kitchen Level, Parking Pad
    • Has garage: Yes
    • Has uncovered spaces: Yes
    Features
    • Levels: Two
    • Stories: 2
    • Patio & porch: Patio, Porch
    Lot
    • Size: 0.75 Acres
    • Features: Level
    Details
    • Parcel number: M01 0020415

    Construction

    Type & style
    • Home type: SingleFamily
    • Architectural style: Craftsman
    • Property subtype: Single Family Residence
    Materials
    • Concrete, Stone
    • Foundation: Slab
    • Roof: Composition
    Condition
    • Resale
    • New construction: No
    • Year built: 2019

    Utilities & green energy

    • Sewer: Septic Tank
    • Water: Public
    • Utilities for property: Underground Utilities

    Community & neighborhood

    Community
    • Community features: Street Lights
    Location
    • Region: Carrollton
    • Subdivision: The Ridge at Armstrong Crest

    Other

    Other facts
    • Listing agreement: Exclusive Right To Sell
    • Listing terms: Cash,Conventional,FHA,USDA Loan,VA Loan

    Price history

    DateEventPrice
    10/16/2024Sold$369,900$146/sqft
    Source: GAMLS #10349120 Report a problem
    9/11/2024Price change$369,900-1.4%$146/sqft
    Source: GAMLS #10349120 Report a problem
    8/14/2024Price change$375,000-2.6%$148/sqft
    Source: GAMLS #10349120 Report a problem
    8/1/2024Listed for sale$385,000+54.1%$152/sqft
    Source: GAMLS #10349120 Report a problem
    8/20/2020Sold$249,914$99/sqft
    Source: GAMLS #8777403 Report a problem
    6/13/2020Pending sale$249,914$99/sqft
    Source: Georgia West Realty #138859 Report a problem
    4/29/2020Listed for sale$249,914+2399.1%$99/sqft
    Source: Georgia West Realty #138859 Report a problem
    8/29/2013Listing removed$10,000$4/sqft
    Source: Peachtree Road Realty Associates LLC #4242985 Report a problem
    10/13/2011Listed for sale$10,000$4/sqft
    Source: Peachtree Road Realty Associates LLC #4242985 Report a problem

    Public tax history

    YearProperty taxesTax assessment
    2025$4,367 -0.8%$169,138
    2024$4,404 +4.6%$169,138 +9.6%
    2023$4,209 +18.1%$154,278 +31.4%
    2022$3,565 +12.6%$117,376 +13.6%
    2021$3,165 +1502%$103,342 +1622.4%
    2020$198 +174.6%$6,000
    2019$72 -64.1%$6,000
    2018$200 +27.2%$6,000
    2017$158 +301.6%$6,000
    2016$39 -53.2%$6,000 +100%
    2015$84 -0.4%$3,000
    2014$84 $3,000
    2013-- --
    2012-- --
    2011-- --
    2010-- --
    2008-- $10,000
    2007-- $10,000

    Find assessor info on the county website

    Neighborhood: 30117

    Nearby schools

    GreatSchools rating
    Schools provided by the listing agent
    • Elementary: Mount Zion
    • Middle: Mt Zion
    • High: Mount Zion

    Source: GAMLS. This data may not be complete. We recommend contacting the local school district to confirm school assignments for this home.

    Get a cash offer in 3 minutes
    Find out how much your home could sell for in as little as 3 minutes with a no-obligation cash offer.
    Estimated market value
    $388,400
    Get a cash offer in 3 minutes
    Find out how much your home could sell for in as little as 3 minutes with a no-obligation cash offer.
    Estimated market value
    $388,400