Skip main navigation
Closed
  • $379,000

    224 Randall Dr, Carrollton, GA 30117

    4beds
    2,585sqft
    Single Family Residence, Residential
    Built in 2021
    0.75 Acres Lot
    $392,900 Zestimate®
    $147/sqft
    $3,160 Estimated rent

    Home value

    $392,900

    $373,000 - $413,000

    $3,160/mo

    Zestimate® history
    Loading
    Loading...

    Owner options

    List your home for rent

    $3,160/mo

    Rent Zestimate®

    Find your next renter with Zillow Rental Manager. Plus, with online applications, you can quickly screen prospective tenants – for free.

    Learn more

    $3,160/mo

    Rent Zestimate®

    Refinance and save

    $2,269/mo

    Est. payment

    Refinancing to a lower rate could help reduce your monthly payments and save thousands over the life of the loan.

    See today's rates

    $2,269/mo

    Est. payment

    Explore your selling options

    Work with a Zillow partner agent

    Leverage their expertise and Zillow's premium Showcase listings to get your home seen by more buyers.

    Get started

    List with your own agent

    Get your home in front of millions of buyers by listing it on Zillow.

    Learn how to do it

    Sell it yourself

    Take full control of how buyers see your home on Zillow by listing For Sale by Owner (FSBO).

    List your home

    What's special

    Coffered ceilingsCrown moldingStorage galore throughoutImmaculate homeSpacious master retreatWalk-in closetsLarge closets
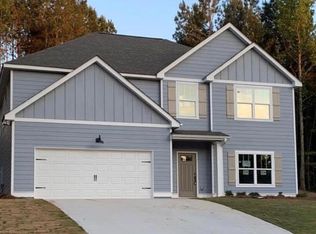
    Exquisite 4-Bedroom, 2.5-Bathroom Home in The Ridge at Armstrong Crest Nestled in the charming community of The Ridge at Armstrong Crest, this immaculate home boasts a like-new condition and a spacious open floor plan. Situated on an expansive lot of .75 acres, this property is a rare find in a NO HOA subdivision, offering freedom and flexibility. KEY FEATURES: OPEN FLOOR PLAN: Step into a seamlessly flowing home with an open floor plan that effortlessly connects the dining room, chef's kitchen, and family room. Perfect for entertaining or enjoying family time. CHEF'S KITCHEN: The heart of the home features granite countertops, stainless steel appliances, soft-close drawers, and an oversized stainless farm sink. The kitchen overlooks the dining room and family room, making it a central hub for gatherings. LUXURIOUS UPGRADES: Recent upgrades include luxury vinyl plank flooring on the main level, crown molding, coffered ceilings, and upgraded lighting fixtures both inside and outside, creating an atmosphere of refined elegance. SPACIOUS MASTER RETREAT: The master bedroom is a true haven with an enormous size, a sitting area, and two large walk-in closets. The master bathroom offers a separate bath and shower, along with a double vanity. GENEROUS SECONDARY BEDROOMS: The additional bedrooms are generously sized, featuring large closets, ensuring comfort for every member of the household. ABUNDANT STORAGE: With storage galore throughout the home, you'll find convenience and organization at every turn. IDEAL LOCATION: Enjoy the fantastic location with easy access to I-20, downtown Carrollton, shopping, restaurants, West GA College, and more. The covered front porch welcomes you, and the covered rear patio offers a perfect outdoor retreat. Experience the beauty and functionality of this home firsthand. Schedule your showing today and seize the opportunity to make this dream home yours!

    Zillow last checked:

    Listing updated:

    Listing Provided by:

    Chris Johnson,

    Atlanta Communities 770-235-0188

    Bought with:

    Sunshine Ballew, 377864

    Century 21 Novus Realty

    Source: FMLS GA,MLS#: 7288869MLS Logo

    Facts & features

    Interior

    Bedrooms & bathrooms
    • Bedrooms: 4
    • Bathrooms: 3
    • Full bathrooms: 2
    • 1/2 bathrooms: 1
    Primary bedroom
    • Features: Oversized Master, Sitting Room, Split Bedroom Plan
    • Level: Oversized Master, Sitting Room, Split Bedroom Plan
    Bedroom
    • Features: Oversized Master, Sitting Room, Split Bedroom Plan
    Primary bathroom
    • Features: Double Vanity, Separate His/Hers, Separate Tub/Shower, Soaking Tub
    Dining room
    • Features: Separate Dining Room
    Kitchen
    • Features: Breakfast Bar, Cabinets White, Eat-in Kitchen, Pantry, Pantry Walk-In, Solid Surface Counters, Stone Counters, View to Family Room
    Heating
    • Central, Electric
    Cooling
    • Ceiling Fan(s), Central Air, Electric
    Appliances
    • Included: Dishwasher, Electric Cooktop, Electric Oven, Electric Range, Electric Water Heater, ENERGY STAR Qualified Appliances, Microwave, Self Cleaning Oven
    • Laundry: In Hall, Laundry Room, Upper Level
    Features
    • Coffered Ceiling(s), Double Vanity, Entrance Foyer, High Ceilings 9 ft Lower, High Ceilings 9 ft Upper, High Speed Internet, His and Hers Closets, Tray Ceiling(s), Vaulted Ceiling(s), Walk-In Closet(s)
    • Flooring: Carpet, Ceramic Tile, Vinyl, Other
    • Windows: Double Pane Windows, Insulated Windows
    • Basement: None
    • Number of fireplaces: 1
    • Fireplace features: Blower Fan, Decorative, Electric, Family Room
    • Common walls with other units/homes: No Common Walls
    Interior area
    • Total structure area: 2,585
    • Total interior livable area: 2,585 sqft
    • Finished area above ground: 2,585
    • Finished area below ground: 0

    Property

    Parking
    • Total spaces: 4
    • Parking features: Attached, Driveway, Garage
    • Attached garage spaces: 2
    • Has uncovered spaces: Yes
    Accessibility
    • Accessibility features: None
    Features
    • Levels: Two
    • Stories: 2
    • Patio & porch: Covered, Front Porch, Patio
    • Exterior features: Lighting, Storage
    • Pool features: None
    • Spa features: None
    • Fencing: None
    • Has view: Yes
    • View description: Trees/Woods, Other
    • Waterfront features: None
    • Body of water: None
    Lot
    • Size: 0.75 Acres
    • Features: Back Yard, Cleared, Front Yard, Landscaped, Wooded
    Details
    • Additional structures: Outbuilding, Shed(s)
    • Parcel number: M01 0020413
    • Other equipment: None
    • Horse amenities: None

    Construction

    Type & style
    • Home type: SingleFamily
    • Architectural style: Contemporary,Craftsman,Traditional
    • Property subtype: Single Family Residence, Residential
    Materials
    • Frame, HardiPlank Type, Stone
    • Foundation: Slab
    • Roof: Shingle
    Condition
    • Resale
    • New construction: No
    • Year built: 2021

    Utilities & green energy

    • Electric: 220 Volts in Garage
    • Sewer: Septic Tank
    • Water: Public
    • Utilities for property: Cable Available, Electricity Available, Natural Gas Available, Phone Available, Underground Utilities, Water Available
    Green energy
    • Energy efficient items: Appliances
    • Energy generation: None
    • Water conservation: Low-Flow Fixtures

    Community & neighborhood

    Security
    • Security features: Carbon Monoxide Detector(s), Security System Owned, Smoke Detector(s)
    Community
    • Community features: Near Schools, Near Shopping, Street Lights
    Location
    • Region: Carrollton
    • Subdivision: Ridge Of Armstong Crest

    Other

    Other facts
    • Road surface type: Asphalt

    Price history

    DateEventPrice
    2/23/2024Sold$379,000$147/sqft
    Source: FMLS GA #7288869 Report a problem
    1/22/2024Pending sale$379,000$147/sqft
    Source: GAMLS #10213693 Report a problem
    12/29/2023Price change$379,000-0.8%$147/sqft
    Source: GAMLS #10213693 Report a problem
    11/30/2023Price change$382,000-0.8%$148/sqft
    Source: GAMLS #10213693 Report a problem
    10/24/2023Price change$384,999-1%$149/sqft
    Source: FMLS GA #7288869 Report a problem
    10/13/2023Listed for sale$389,000+29.7%$150/sqft
    Source: FMLS GA #7288869 Report a problem
    9/30/2021Sold$299,914$116/sqft
    Source: Public Record Report a problem
    7/12/2021Pending sale$299,914$116/sqft
    Source: West Metro BOR #141189 Report a problem
    7/10/2021Listed for sale$299,914+2899.1%$116/sqft
    Source: West Metro BOR #141189 Report a problem
    8/28/2013Listing removed$10,000$4/sqft
    Source: Peachtree Road Realty Associates LLC #4242992 Report a problem
    10/13/2011Listed for sale$10,000$4/sqft
    Source: Peachtree Road Realty Associates LLC #4242992 Report a problem

    Public tax history

    YearProperty taxesTax assessment
    2025$4,172 -0.9%$148,000
    2024$4,209 -5.5%$148,000
    2023$4,455 +18.1%$148,000 +26.1%
    2022$3,771 +1823%$117,376 +1856.3%
    2021$196 -0.7%$6,000
    2020$198 +174.6%$6,000
    2019$72 -64.1%$6,000
    2018$200 +27.2%$6,000
    2017$158 +301.6%$6,000
    2016$39 -53.2%$6,000 +100%
    2015$84 -0.4%$3,000
    2014$84 $3,000
    2013-- --
    2012-- --
    2011-- --
    2010-- --
    2008-- $10,000
    2007-- $10,000

    Find assessor info on the county website

    Neighborhood: 30117

    Nearby schools

    GreatSchools rating
    Schools provided by the listing agent
    • Elementary: Mount Zion - Carroll
    • Middle: Mt. Zion
    • High: Mt. Zion - Carroll

    Source: FMLS GA. This data may not be complete. We recommend contacting the local school district to confirm school assignments for this home.

    Get a cash offer in 3 minutes
    Find out how much your home could sell for in as little as 3 minutes with a no-obligation cash offer.
    Estimated market value
    $392,900
    Get a cash offer in 3 minutes
    Find out how much your home could sell for in as little as 3 minutes with a no-obligation cash offer.
    Estimated market value
    $392,900