Skip main navigation
Closed
  • $811,000

    206 Rich Cir, Franklin, TN 37064

    4beds
    2,941sqft
    Single Family Residence, Residential
    Built in 2019
    8,712 Square Feet Lot
    $835,800 Zestimate®
    $276/sqft
    $4,882 Estimated rent

    Home value

    $835,800

    $786,000 - $886,000

    $4,882/mo

    Zestimate® history
    Loading
    Loading...

    Owner options

    List your home for rent

    $4,882/mo

    Rent Zestimate®

    Find your next renter with Zillow Rental Manager. Plus, with online applications, you can quickly screen prospective tenants – for free.

    Learn more

    $4,882/mo

    Rent Zestimate®

    Refinance and save

    $4,669/mo

    Est. payment

    Refinancing to a lower rate could help reduce your monthly payments and save thousands over the life of the loan.

    See today's rates

    $4,669/mo

    Est. payment

    Explore your selling options

    Work with a Zillow partner agent

    Leverage their expertise and Zillow's premium Showcase listings to get your home seen by more buyers.

    Get started

    List with your own agent

    Get your home in front of millions of buyers by listing it on Zillow.

    Learn how to do it

    Sell it yourself

    Take full control of how buyers see your home on Zillow by listing For Sale by Owner (FSBO).

    List your home

    What's special

    Sophisticated light fixturesSprawling oversized islandCovered back patioLarge walk-in closetChef-inspired kitchenGuest bedroomsSpacious bonus room
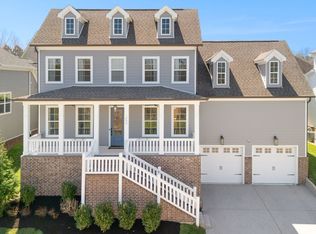
    Step into this stunning, like-new 2019-built home and fall in love! Designed with modern living in mind, this home offers the perfect blend of elegance, comfort, and functionality. The gorgeous formal dining room welcomes you with charming board and batten walls, complemented by sophisticated light fixtures that set the tone for intimate dinners and lively gatherings alike. Every detail of this space speaks to thoughtful craftsmanship and timeless appeal. The heart of the home is the open-concept living room and kitchen, a space that seamlessly combines style and practicality. With stunning coffered ceilings that add depth and character, the living room flows effortlessly into a chef-inspired kitchen. Here, you'll find an abundance of pristine white cabinetry, a sprawling oversized island perfect for casual dining or meal prep, and top-of-the-line features that make it a dream for cooking enthusiasts and entertainers. Whether hosting a holiday gathering or enjoying a quiet night in, this space is designed to meet your every need. The secluded primary suite is nothing short of a sanctuary. Tucked away for ultimate privacy, it boasts an en-suite bathroom that rivals those found in luxury spas. Unwind in the stunning glass-enclosed shower, indulge in a long soak in the soaking tub, and enjoy the convenience of a dual vanity. The large walk-in closet completes this retreat, offering ample space for organizing your wardrobe with ease. The thoughtful layout places the guest bedrooms on the opposite side of the home, ensuring privacy for family members and visitors alike. Each room is designed with comfort in mind, providing a welcoming atmosphere for guests or loved ones. Venture upstairs to discover a spacious bonus room that can be tailored to fit your lifestyle. Whether you envision a playroom, a home office, a gym, or a media room, this versatile space provides endless possibilities. Step outside to your private oasis, where a covered back patio invites you to re

    Zillow last checked:

    Listing updated:

    Listed by:

    Mina Rightmyer 615-570-3498,

    luxeSOUTH Realty

    Bought with:

    David Goodman | THE GROW TEAM, 355813

    Real Broker

    Source: RealTracs MLS as distributed by MLS GRID,MLS#: 2777376MLS Logo

    Facts & features

    Interior

    Bedrooms & bathrooms
    • Bedrooms: 4
    • Bathrooms: 4
    • Full bathrooms: 2
    • 1/2 bathrooms: 2
    • Main level bedrooms: 3
    Bedroom 1
    • Features: Suite
    • Level: Suite
    • Area: 224 Square Feet
    • Dimensions: 16x14
    Bedroom 2
    • Features: Bath
    • Level: Bath
    • Area: 169 Square Feet
    • Dimensions: 13x13
    Bedroom 3
    • Features: Bath
    • Level: Bath
    • Area: 169 Square Feet
    • Dimensions: 13x13
    Bedroom 4
    • Features: Walk-In Closet(s)
    • Level: Walk-In Closet(s)
    • Area: 368 Square Feet
    • Dimensions: 23x16
    Dining room
    • Features: Formal
    • Level: Formal
    • Area: 182 Square Feet
    • Dimensions: 14x13
    Kitchen
    • Features: Pantry
    • Level: Pantry
    • Area: 323 Square Feet
    • Dimensions: 17x19
    Living room
    • Area: 272 Square Feet
    • Dimensions: 17x16
    Heating
    • Central
    Cooling
    • Central Air
    Appliances
    • Included: Dishwasher, Disposal, ENERGY STAR Qualified Appliances, Microwave, Stainless Steel Appliance(s), Gas Oven, Gas Range
    • Laundry: Electric Dryer Hookup
    Features
    • Built-in Features, Ceiling Fan(s), High Ceilings, Open Floorplan, Pantry, Smart Thermostat, Walk-In Closet(s), High Speed Internet
    • Flooring: Wood
    • Basement: Crawl Space
    • Number of fireplaces: 1
    • Fireplace features: Gas
    Interior area
    • Total structure area: 2,941
    • Total interior livable area: 2,941 sqft
    • Finished area above ground: 2,941

    Property

    Parking
    • Total spaces: 2
    • Parking features: Attached
    • Attached garage spaces: 2
    Features
    • Levels: Two
    • Stories: 2
    • Patio & porch: Patio, Covered, Porch
    Lot
    • Size: 8,712 Square Feet
    • Dimensions: 70 x 125.7
    Details
    • Parcel number: 094106K N 02000 00010106F
    • Special conditions: Standard

    Construction

    Type & style
    • Home type: SingleFamily
    • Architectural style: Traditional
    • Property subtype: Single Family Residence, Residential
    Materials
    • Brick
    • Roof: Asphalt
    Condition
    • New construction: No
    • Year built: 2019

    Utilities & green energy

    • Sewer: Public Sewer
    • Water: Public
    • Utilities for property: Water Available, Cable Connected

    Community & HOA

    Community
    • Security: Smoke Detector(s), Smart Camera(s)/Recording
    • Subdivision: Highlands @ Ladd Park Sec19
    HOA
    • Has HOA: Yes
    • Services included: Maintenance Grounds, Recreation Facilities
    • HOA fee: $80 monthly
    • Second HOA fee: $350 one time
    Location
    • Region: Franklin

    Financial & listing details

    • Price per square foot: $276/sqft
    • Tax assessed value: $908,000
    • Annual tax amount: $3,077
    • Date on market: 1/12/2025

    Price history

    DateEventPrice
    2/12/2025Sold$811,000$276/sqft
    Source: RealTracs MLS as distributed by MLS GRID #2777376 Report a problem
    1/12/2025Pending sale$811,000$276/sqft
    Source: RealTracs MLS as distributed by MLS GRID #2777376 Report a problem
    1/12/2025Listed for sale$811,000+14.2%$276/sqft
    Source: RealTracs MLS as distributed by MLS GRID #2777376 Report a problem
    12/5/2023Sold$710,000-4.1%$241/sqft
    Source: RealTracs MLS as distributed by MLS GRID #2573291 Report a problem
    10/27/2023Contingent$740,000$252/sqft
    Source: RealTracs MLS as distributed by MLS GRID #2573291 Report a problem
    10/15/2023Price change$740,000-4.5%$252/sqft
    Source: RealTracs MLS as distributed by MLS GRID #2573291 Report a problem
    9/22/2023Listed for sale$774,900-3%$263/sqft
    Source: RealTracs MLS as distributed by MLS GRID #2573291 Report a problem
    9/7/2023Listing removed--
    Source: RealTracs MLS as distributed by MLS GRID #2544586 Report a problem
    8/17/2023Price change$799,000-2.9%$272/sqft
    Source: RealTracs MLS as distributed by MLS GRID #2544586 Report a problem
    8/10/2023Price change$823,000-0.1%$280/sqft
    Source: RealTracs MLS as distributed by MLS GRID #2544586 Report a problem
    7/27/2023Price change$824,000-4.7%$280/sqft
    Source: RealTracs MLS as distributed by MLS GRID #2544586 Report a problem
    7/14/2023Price change$865,000-2.3%$294/sqft
    Source: RealTracs MLS as distributed by MLS GRID #2544586 Report a problem
    7/7/2023Listed for sale$885,000+47.5%$301/sqft
    Source: RealTracs MLS as distributed by MLS GRID #2544586 Report a problem
    10/20/2020Sold$599,900$204/sqft
    Source: Public Record Report a problem
    1/13/2020Listed for sale$599,900$204/sqft
    Source: Charter Properties, LLC #2113818 Report a problem

    Public tax history

    YearProperty taxesTax assessment
    2025$3,555 +15.6%$227,000 +59.1%
    2024$3,076 $142,700
    2023$3,076 $142,700
    2022$3,076 $142,700
    2021$3,076 +69.8%$142,700 +103%
    2020$1,812 +227.1%$70,300 +227%
    2019$554 +2.8%$21,500
    2018$539 $21,500
    2017$539 $21,500
    2016-- $21,500
    Find assessor info on the county website

    Neighborhood: Goose Creek

    Nearby schools

    GreatSchools rating
    Schools provided by the listing agent
    • Elementary: Creekside Elementary School
    • Middle: Fred J Page Middle School
    • High: Fred J Page High School

    Source: RealTracs MLS as distributed by MLS GRID. This data may not be complete. We recommend contacting the local school district to confirm school assignments for this home.

    Get a cash offer in 3 minutes
    Find out how much your home could sell for in as little as 3 minutes with a no-obligation cash offer.
    Estimated market value
    $835,800
    Get a cash offer in 3 minutes
    Find out how much your home could sell for in as little as 3 minutes with a no-obligation cash offer.
    Estimated market value
    $835,800