Custom-Built with Designer Finishes in Prestigious Ladd Park.
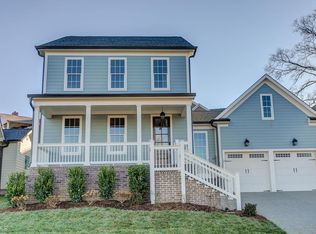
Nestled on a premium lot overlooking protected permanent green space, this meticulously crafted custom home delivers timeless elegance and refined living in the heart of coveted Ladd Park.
The expansive front porch welcomes you with Southern charm, perfect for leisurely mornings and sunset views. Inside, the stunning white kitchen features a large natural oak island with quartz countertops, a professional six-burner gas range, custom vent hood, and a spacious walk-in pantry. The formal dining room showcases exquisite millwork, while the bright breakfast nook opens to the private backyard retreat.
The main-level primary suite offers a spa-like bath with bold black-and-white tile, a glass-enclosed shower, separate soaking tub, and a custom walk-in closet. Upstairs, three generous bedrooms (one en suite) provide comfort and privacy, along with a built-in desk nook ideal for work or study. A large bonus room offers versatile space for media, play, or entertaining, supported by abundant storage throughout.
Outside, enjoy an entertainer’s dream backyard: a covered patio with custom pavers, pergola, built-in grill station with premium soapstone countertops, and a cozy firepit—all framed by mature landscaping for beauty and privacy.
Residents of Ladd Park enjoy exclusive amenities including two pools, a basketball court, walking trails, and access to the scenic Harpeth River.
This distinguished custom home represents an exceptional lifestyle opportunity in one of the area’s most sought-after communities. Zoned top rated schools and minutes to I 65 and Berry Farms!
Closed
Zillow last checked:
Listing updated:
Bought with:
Marla Richardson, 222708
Parks Compass
Source: RealTracs MLS as distributed by MLS GRID,MLS#: 3208097
Price history
| Date | Event | Price |
|---|---|---|
| 8/3/2026 | Sold | $860,000-6.2%$247/sqft |
Source:  RealTracs MLS as distributed by MLS GRID #3208097 Report a problem RealTracs MLS as distributed by MLS GRID #3208097 Report a problem | ||
| 7/8/2026 | Contingent | $917,000$264/sqft |
Source: RealTracs MLS as distributed by MLS GRID #3208097 Report a problem | ||
| 6/29/2026 | Price change | $917,000-3.4%$264/sqft |
Source: RealTracs MLS as distributed by MLS GRID #3208097 Report a problem | ||
| 6/15/2026 | Price change | $949,000-2.6%$273/sqft |
Source: RealTracs MLS as distributed by MLS GRID #3208097 Report a problem | ||
| 6/4/2026 | Price change | $974,000-1.5%$280/sqft |
Source: RealTracs MLS as distributed by MLS GRID #3208097 Report a problem | ||
| 5/13/2026 | Price change | $989,000+3.1%$284/sqft |
Source: RealTracs MLS as distributed by MLS GRID #3208097 Report a problem | ||
| 10/13/2025 | Listing removed | $4,975$1/sqft |
Source: Zillow Rentals Report a problem | ||
| 9/30/2025 | Price change | $4,975-2.9%$1/sqft |
Source: Zillow Rentals Report a problem | ||
| 9/11/2025 | Listed for rent | $5,125+13.9%$1/sqft |
Source: Zillow Rentals Report a problem | ||
| 8/22/2025 | Price change | $959,000-3%$276/sqft |
Source: RealTracs MLS as distributed by MLS GRID #2942259 Report a problem | ||
| 8/12/2025 | Price change | $989,000-5.8%$284/sqft |
Source: RealTracs MLS as distributed by MLS GRID #2942259 Report a problem | ||
| 7/31/2025 | Price change | $1,050,000-3.7%$302/sqft |
Source: RealTracs MLS as distributed by MLS GRID #2942259 Report a problem | ||
| 7/16/2025 | Price change | $1,090,000+10.7%$313/sqft |
Source: RealTracs MLS as distributed by MLS GRID #2942259 Report a problem | ||
| 8/15/2023 | Listing removed | -- |
Source: Zillow Rentals Report a problem | ||
| 8/1/2023 | Listed for rent | $4,500$1/sqft |
Source: Zillow Rentals Report a problem | ||
| 7/27/2023 | Price change | $985,000-1%$283/sqft |
Source: RealTracs MLS as distributed by MLS GRID #2549107 Report a problem | ||
| 7/15/2023 | Listed for sale | $995,000+71.8%$286/sqft |
Source: RealTracs MLS as distributed by MLS GRID #2549107 Report a problem | ||
| 12/19/2019 | Sold | $579,000-0.2%$166/sqft |
Source: RealTracs MLS as distributed by MLS GRID #2069701 Report a problem | ||
| 10/15/2019 | Price change | $579,900-3.3%$167/sqft |
Source: Benchmark Realty, LLC #2069701 Report a problem | ||
| 9/27/2019 | Price change | $599,900-3.2%$172/sqft |
Source: Benchmark Realty, LLC #2069701 Report a problem | ||
| 8/22/2019 | Price change | $619,900-3.1%$178/sqft |
Source: Benchmark Realty, LLC #2069701 Report a problem | ||
| 8/8/2019 | Price change | $639,900-2.3%$184/sqft |
Source: Benchmark Realty, LLC #2069701 Report a problem | ||
| 3/6/2019 | Listed for sale | $654,900+125.8%$188/sqft |
Source: Benchmark Realty, LLC #2017442 Report a problem | ||
| 9/5/2018 | Sold | $290,000$83/sqft |
Source: Public Record Report a problem | ||


Get a cash offer in 3 minutes
Find out how much your home could sell for in as little as 3 minutes with a no-obligation cash offer.
Estimated market value
$848,900
