Welcome to the prestigious gated community of Rivercrest, where luxury and convenience meet to create an elevated living experience. Residents of the friendly Rivercrest community enjoy amenities galore, including a pool, gym, clubhouse, walking trails through a 50-acre nature preserve, and comprehensive HOA services. The adjacent Rivercrest Country Club offers a wide range of memberships to suit your lifestyle, so you can enjoy everything from social gatherings to a challenging round of golf. This estate home is nestled on a premier lot, with unobstructed views of the 9th hole. Spacious, immaculately maintained, beautifully renovated in a modern luxe style, and an effortless floor plan that is a dream for entertaining. This expansive home includes 4-5 bedrooms, 4.5 bathrooms, over 6,200 SF of living space, including a massive walk-out lower level...this area has flex space for an office or 5th bedroom/ in-law suite as it has its own full bathroom! Far from cookie-cutter, you will find many special features and crisp attention to detail, featuring over $200,000 in post-construction upgrades and over $200,000 in Toll Brothers upgrades, plus a newly renovated kitchen! Entering the home, you’ll notice the luxurious feel of the 2-story foyer, and dramatic curved staircase. The entire first floor boats gorgeous hardwood flooring and fantastic natural light. Chef or not, you’ll fall in love with the NEWLY renovated kitchen, featuring: Slate colored cabinetry with crown molding, quartz counter tops, high-end stainless appliances, and a center island where everyone will gather during holiday parties. The light-filled sunroom is the ideal place to enjoy breakfast with a view. Walk out to the oversized deck to find your favorite entertaining & relaxing space. Back inside, the open floor plan lets you flow effortlessly from kitchen to living room, where you’ll be impressed with a modernized gas fireplace, new custom wine cellar, and a wall of windows. The dining room has plenty of space to entertain family & friends, and features crown molding & wainscoting. The adjacent living space can be used as a lounge, a playroom, etc. Before heading upstairs, don’t forget to check out the private office. The second floor is where you will find the impressive Primary Suite you've been hoping for. Your own spacious retreat, complete with large sitting area, 2 walk-through closets, & tray ceiling. The private en-suite bathroom has a large soaking tub, custom dual sink and vanity and a large stall shower with dual heads. Down the hall, a Junior Suite with its own full bath would be a great option for a teen or visiting in-law. Bedrooms 3 and 4 share a jack and jill bath. All bedrooms feature walk-in closets. The massive, walk-out finished basement offers a full bath, a full bar with refrigerator and sink, a separate TV viewing area, workout room/5th bedroom and a playroom. Additionally, there is a large storage area in the basement which complements the huge 3.5 car garage. Walk out of the daylight basement onto the expansive patio with outdoor fireplace and enjoy sunset views of the fairway and the rolling hills beyond! Nothing for you to do, but move right in and start enjoying this wonderful home & community! Don't miss the video tour and aerial drone video. This isn’t just your next home, it’s the lifestyle upgrade you’ve been waiting for!
Sold for $1,225,000
$1,225,000
206 River Crest Dr, Phoenixville, PA 19460
4beds
6,074sqft
Single Family Residence
Built in 2003
0.27 Acres Lot
$1,239,700 Zestimate®
$202/sqft
$5,611 Estimated rent
Home value
$1,239,700
$1.15M - $1.34M
$5,611/mo
Zestimate® history
Owner options
List your home for rent
$5,611/mo
Rent Zestimate®
Find your next renter with Zillow Rental Manager. Plus, with online applications, you can quickly screen prospective tenants – for free.
$5,611/mo
Rent Zestimate®
Refinance and save
$6,689/mo
Est. payment
Refinancing to a lower rate could help reduce your monthly payments and save thousands over the life of the loan.
$6,689/mo
Est. payment
Explore your selling options
Work with a Zillow partner agent
Leverage their expertise and Zillow's premium Showcase listings to get your home seen by more buyers.
Get startedList with your own agent
Get your home in front of millions of buyers by listing it on Zillow.
Learn how to do itSell it yourself
Take full control of how buyers see your home on Zillow by listing For Sale by Owner (FSBO).
List your homeWhat's special
Outdoor fireplaceSunset viewsQuartz countertopsLuxurious feelPrivate officeNature preserveFull bar
Zillow last checked:
Listing updated:
Listed by:
Mark Diviny 215-868-5723,
EXP Realty, LLC,
Listing Team: Mike Sroka & Matthew Donnelly Team
Bought with:
Kendra Poole, RS340362
OCF Realty LLC - Philadelphia
Source: Bright MLS,MLS#: PAMC2156618
Facts & features
Interior
Bedrooms & bathrooms
- Bedrooms: 4
- Bathrooms: 5
- Full bathrooms: 4
- 1/2 bathrooms: 1
- Main level bathrooms: 1
Basement
- Area: 1678
Heating
- Forced Air, Natural Gas
Cooling
- Central Air, Electric
Appliances
- Included: Gas Water Heater
Features
- Basement: Finished,Full,Exterior Entry,Rear Entrance,Walk-Out Access
- Number of fireplaces: 1
- Fireplace features: Gas/Propane
Interior area
- Total structure area: 6,074
- Total interior livable area: 6,074 sqft
- Finished area above ground: 4,396
- Finished area below ground: 1,678
Property
Parking
- Total spaces: 7
- Parking features: Oversized, Garage Faces Side, Storage, Attached, Driveway
- Attached garage spaces: 3
- Uncovered spaces: 4
Accessibility
- Accessibility features: None
Features
- Levels: Two
- Stories: 2
- Patio & porch: Deck, Patio
- Exterior features: Sidewalks, Street Lights
- Pool features: Community
Lot
- Size: 0.27 Acres
- Dimensions: 82.00 x 0.00
Details
- Additional structures: Above Grade, Below Grade
- Parcel number: 610005145734
- Zoning: RESIDENTIAL
- Special conditions: Standard
Construction
Type & style
- Home type: SingleFamily
- Architectural style: Colonial
- Property subtype: Single Family Residence
Materials
- Masonry
- Foundation: Concrete Perimeter
Condition
- New construction: No
- Year built: 2003
Utilities & green energy
- Sewer: Public Sewer
- Water: Public
Community & HOA
Community
- Security: Security Gate
- Subdivision: Rivercrest
HOA
- Has HOA: Yes
- Amenities included: Clubhouse, Fitness Center, Gated, Golf Club, Golf Course, Golf Course Membership Available, Jogging Path, Pool, Security
- Services included: Common Area Maintenance, Health Club, Pool(s), Security, Sewer, Snow Removal, Trash
- HOA fee: $224 monthly
- HOA name: RIVERCREST COMMUNITY ASSOCIATION
Location
- Region: Phoenixville
- Municipality: UPPER PROVIDENCE TWP
Financial & listing details
- Price per square foot: $202/sqft
- Tax assessed value: $333,500
- Annual tax amount: $13,357
- Date on market: 9/30/2025
- Listing agreement: Exclusive Right To Sell
- Inclusions: See Inclusions / Exclusion List Attached To The Lisitng
- Ownership: Fee Simple
Price history
| Date | Event | Price |
|---|---|---|
| 11/25/2025 | Sold | $1,225,000+2.1%$202/sqft |
Source:  Bright MLS #PAMC2156618 Report a problem Bright MLS #PAMC2156618 Report a problem | ||
| 10/23/2025 | Pending sale | $1,199,999$198/sqft |
Source: Bright MLS #PAMC2156618 Report a problem | ||
| 9/30/2025 | Listed for sale | $1,199,999+23.1%$198/sqft |
Source: Bright MLS #PAMC2156618 Report a problem | ||
| 5/10/2023 | Sold | $975,000-6.7%$161/sqft |
Source: Bright MLS #PAMC2061176 Report a problem | ||
| 3/3/2023 | Pending sale | $1,045,000$172/sqft |
Source:  RE/MAX International #PAMC2061176 Report a problem RE/MAX International #PAMC2061176 Report a problem | ||
| 3/3/2023 | Contingent | $1,045,000$172/sqft |
Source: Bright MLS #PAMC2061176 Report a problem | ||
| 2/19/2023 | Price change | $1,045,000-3.2%$172/sqft |
Source: Bright MLS #PAMC2061176 Report a problem | ||
| 2/8/2023 | Price change | $1,079,000-1.9%$178/sqft |
Source: Bright MLS #PAMC2061176 Report a problem | ||
| 1/27/2023 | Listed for sale | $1,100,000+79%$181/sqft |
Source: Bright MLS #PAMC2061176 Report a problem | ||
| 12/19/2003 | Sold | $614,687+1517.6%$101/sqft |
Source: Public Record Report a problem | ||
| 11/9/1998 | Sold | $38,000$6/sqft |
Source: WPMLS #201287 Report a problem | ||
Public tax history
| Year | Property taxes | Tax assessment |
|---|---|---|
| 2025 | $13,404 +5.8% | $333,500 |
| 2024 | $12,674 | $333,500 |
| 2023 | $12,674 +6.9% | $333,500 |
| 2022 | $11,856 +6.4% | $333,500 |
| 2021 | $11,141 +2.7% | $333,500 |
| 2020 | $10,848 +1.9% | $333,500 |
| 2019 | $10,642 +2% | $333,500 |
| 2018 | $10,436 +1.3% | $333,500 |
| 2017 | $10,306 +4.7% | $333,500 |
| 2016 | $9,845 +2.2% | $333,500 |
| 2015 | $9,637 +1.7% | $333,500 |
| 2014 | $9,473 +1.7% | $333,500 |
| 2013 | $9,311 +1.7% | $333,500 |
| 2012 | $9,152 -13.3% | $333,500 -17.1% |
| 2011 | $10,552 +1.8% | $402,400 |
| 2010 | $10,367 +3.5% | $402,400 |
| 2009 | $10,013 +3.8% | $402,400 |
| 2008 | $9,643 +3.1% | -- |
| 2007 | $9,352 +2.9% | -- |
| 2006 | $9,085 +3.4% | -- |
| 2005 | $8,783 +4.1% | -- |
| 2004 | $8,437 | -- |
| 2003 | -- | -- |
Find assessor info on the county website
Neighborhood: 19460
Nearby homes
- $891,8005 bd4 ba4.6k sqft204 River Crest Dr, Phoenixville, PA 19460Off Market
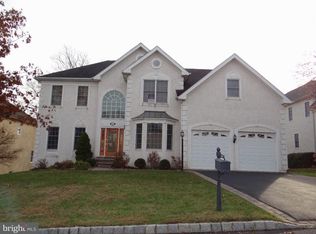
- $1,025,0004 bd4 ba4.4k sqft208 River Crest Dr, Phoenixville, PA 19460Sold
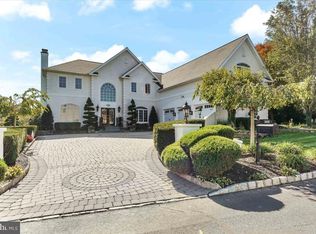
- $1,054,7005 bd5 ba5.3k sqft202 River Crest Dr, Phoenixville, PA 19460Off Market
- $974,6004 bd4 ba4.1k sqft210 River Crest Dr, Phoenixville, PA 19460Off Market
- $1,029,7005 bd4 ba4.5k sqft287 River Crest Dr, Phoenixville, PA 19460Off Market
- $1,170,5005 bd5 ba5.9k sqft10 Barn Owl Ct, Phoenixville, PA 19460Off Market
- $1,001,3004 bd3 ba4.3k sqft205 River Crest Dr, Phoenixville, PA 19460Off Market
- $1,121,0004 bd3 ba3.8k sqft200 River Crest Dr, Phoenixville, PA 19460Off Market
Nearby schools
GreatSchools rating
- 9/10Oaks El SchoolGrades: K-4Distance: 1.8 mi
- 9/10Spring-Ford Middle School 7th Grade CenterGrades: 7Distance: 2.6 mi
- 9/10Spring-Ford Senior High School 10-12 Grade CenterGrades: 9-12Distance: 2.9 mi
Schools provided by the listing agent
- District: Spring-ford Area
Source: Bright MLS. This data may not be complete. We recommend contacting the local school district to confirm school assignments for this home.
Get a cash offer in 3 minutes
Find out how much your home could sell for in as little as 3 minutes with a no-obligation cash offer.
Estimated market value
$1,239,700
Get a cash offer in 3 minutes
Find out how much your home could sell for in as little as 3 minutes with a no-obligation cash offer.
Estimated market value
$1,239,700
- Pennsylvania
- Montgomery County
- Phoenixville
- 19460
- 206 River Crest Dr
Nearby cities
Nearby neighborhoods
Nearby zip codes
Other Phoenixville Topics
