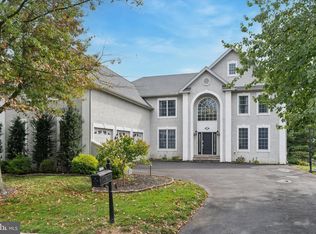
Introducing a luxurious dream home in the prestigious Rivercrest gated community, where elegance and comfort come together seamlessly. This magnificent 4-bedroom, 3.5-bathroom residence boasts a 3-car garage and a multitude of premium features, making it an unparalleled gem in the market. Upon entering, you'll be greeted by the warm hardwood floors, adorned with cherry accent borders that lead your way through the grand foyer. A breathtaking alabaster chandelier from France and an exquisite ceiling medallion add an air of sophistication to the foyer, setting the tone for the entire house. The heart of this home is its gourmet kitchen, designed to impress the most discerning chef. A 36" Wolf gas stove and Wolf stainless hood take center stage, surrounded by granite countertops and an inviting island with a vegetable sink. The walk-in pantry and butler's pantry offer ample storage and make hosting a breeze. The spacious extended dining room, and the extended family room, provide generous spaces for family gatherings and entertainment. The family room also has a custom 16' high stone mantel around the gas fireplace. A beautiful custom mantel also graces the living room fireplace, perfect for those chilly evenings. Off the family room you will find a generous size study/office with full wall bookcase and bay window. This residence is perfectly situated on a premium lot overlooking the 9th hole of the Rivercrest golf course, affording stunning views. A curved staircase and balcony with columns add a touch of grandeur to the interior. The master suite is a retreat of its own, featuring a coffered ceiling and a lavish master bathroom with a 6' jacuzzi with jets, creating an oasis for relaxation. A Jack and Jill bathroom connects two additional bedrooms, while a fourth bedroom enjoys the privilege of being a princess suite with its own private bathroom. Step outside onto the large deck, ideal for outdoor dining and relaxation. The meticulously landscaped yard benefits from a Rain Bird irrigation system, ensuring your outdoor spaces are always vibrant. The paver driveway, paver patio under the deck, and paver steps to the back patio add to the home's impressive curb appeal. The garage is outfitted with a Swiss Trax floor and wall storage system, while upgraded lighting both indoors and outdoors elevates the ambiance and functionality of the entire property. The basement features several windows and a large double door walk out just waiting to be finished. In this exquisite residence, you'll find a perfect blend of style, luxury, and comfort, creating an exceptional living experience for its fortunate owners. There is an extensive list of upgrades during the initial building and after build under the document section. It also includes the latest upgrades such as, new roof in 2021, new hot water heater 2020, 3 new garage doors 2020, new oven and microwave 2020, air conditioner unit. Don't miss this opportunity to make this your forever home. Numerous upgrades added when built and after, please see list in document section.
Sold for $1,025,000
$1,025,000
208 River Crest Dr, Phoenixville, PA 19460
4beds
4,421sqft
Single Family Residence
Built in 2003
0.3 Acres Lot
$1,131,900 Zestimate®
$232/sqft
$4,758 Estimated rent
Home value
$1,131,900
$1.08M - $1.19M
$4,758/mo
Zestimate® history
Owner options
List your home for rent
$4,758/mo
Rent Zestimate®
Find your next renter with Zillow Rental Manager. Plus, with online applications, you can quickly screen prospective tenants – for free.
$4,758/mo
Rent Zestimate®
Refinance and save
$6,827/mo
Est. payment
Refinancing to a lower rate could help reduce your monthly payments and save thousands over the life of the loan.
$6,827/mo
Est. payment
Explore your selling options
Work with a Zillow partner agent
Leverage their expertise and Zillow's premium Showcase listings to get your home seen by more buyers.
Get startedList with your own agent
Get your home in front of millions of buyers by listing it on Zillow.
Learn how to do itSell it yourself
Take full control of how buyers see your home on Zillow by listing For Sale by Owner (FSBO).
List your homeWhat's special
Gas fireplaceExtended family roomPrestigious rivercrest gated communityPaver patioVegetable sinkPaver drivewayPremium lot
Zillow last checked:
Listing updated:
Listed by:
Jeanette Petrucelli 610-574-8109,
Springer Realty Group
Bought with:
Vijay Peethambaram, RS338509
Tesla Realty Group, LLC
Source: Bright MLS,MLS#: PAMC2086520
Facts & features
Interior
Bedrooms & bathrooms
- Bedrooms: 4
- Bathrooms: 4
- Full bathrooms: 3
- 1/2 bathrooms: 1
- Main level bathrooms: 1
Basement
- Area: 2000
Heating
- Forced Air, Natural Gas
Cooling
- Central Air, Electric
Appliances
- Included: Microwave, Built-In Range, Range, Dishwasher, Disposal, Dryer, Energy Efficient Appliances, Exhaust Fan, Self Cleaning Oven, Oven/Range - Electric, Range Hood, Six Burner Stove, Stainless Steel Appliance(s), Washer, Gas Water Heater
Features
- Additional Stairway, Attic, Built-in Features, Butlers Pantry, Crown Molding, Curved Staircase, Dining Area, Family Room Off Kitchen, Formal/Separate Dining Room, Eat-in Kitchen, Kitchen - Gourmet, Kitchen Island, Pantry, Recessed Lighting, Soaking Tub, Bathroom - Stall Shower, Bathroom - Tub Shower, Upgraded Countertops, Wainscotting, Walk-In Closet(s), Other
- Flooring: Carpet
- Windows: Stain/Lead Glass, Window Treatments
- Basement: Full,Interior Entry,Exterior Entry,Concrete,Improved,Walk-Out Access,Other
- Number of fireplaces: 2
Interior area
- Total structure area: 6,421
- Total interior livable area: 4,421 sqft
- Finished area above ground: 4,421
- Finished area below ground: 0
Property
Parking
- Total spaces: 3
- Parking features: Storage, Garage Faces Front, Garage Door Opener, Inside Entrance, Oversized, Other, Driveway, Attached
- Attached garage spaces: 3
- Has uncovered spaces: Yes
Accessibility
- Accessibility features: None
Features
- Levels: Two
- Stories: 2
- Pool features: Community
Lot
- Size: 0.3 Acres
- Dimensions: 200.00 x 0.00
- Features: Adjoins Golf Course
Details
- Additional structures: Above Grade, Below Grade
- Parcel number: 610005145725
- Zoning: RESIDENTIAL
- Special conditions: Standard
- Other equipment: Intercom
Construction
Type & style
- Home type: SingleFamily
- Architectural style: Colonial
- Property subtype: Single Family Residence
Materials
- Stucco
- Foundation: Concrete Perimeter, Slab
- Roof: Architectural Shingle
Condition
- New construction: No
- Year built: 2003
Utilities & green energy
- Sewer: Public Sewer
- Water: Public
Community & HOA
Community
- Subdivision: Rivercrest
HOA
- Has HOA: Yes
- Services included: Pool(s)
- HOA fee: $211 monthly
- HOA name: RIVERCREST
Location
- Region: Phoenixville
- Municipality: UPPER PROVIDENCE TWP
Financial & listing details
- Price per square foot: $232/sqft
- Tax assessed value: $319,000
- Annual tax amount: $12,123
- Date on market: 10/13/2023
- Listing agreement: Exclusive Right To Sell
- Listing terms: Cash,Conventional
- Inclusions: Washer, Dryer, Refrigerators All In As-is Condition At No Monetary Value.
- Ownership: Fee Simple
Price history
| Date | Event | Price |
|---|---|---|
| 3/29/2024 | Sold | $1,025,000-3.3%$232/sqft |
Source:  Bright MLS #PAMC2086520 Report a problem Bright MLS #PAMC2086520 Report a problem | ||
| 2/17/2024 | Pending sale | $1,060,000$240/sqft |
Source: Bright MLS #PAMC2086520 Report a problem | ||
| 2/1/2024 | Price change | $1,060,000-2.8%$240/sqft |
Source: Bright MLS #PAMC2086520 Report a problem | ||
| 12/22/2023 | Price change | $1,090,000-0.9%$247/sqft |
Source: Bright MLS #PAMC2086520 Report a problem | ||
| 10/14/2023 | Listed for sale | $1,100,000+75.2%$249/sqft |
Source: Bright MLS #PAMC2086520 Report a problem | ||
| 9/3/2003 | Sold | $627,758$142/sqft |
Source: Public Record Report a problem | ||
Public tax history
| Year | Property taxes | Tax assessment |
|---|---|---|
| 2025 | $12,821 +5.7% | $319,000 |
| 2024 | $12,124 | $319,000 |
| 2023 | $12,124 +6.9% | $319,000 |
| 2022 | $11,341 +6.4% | $319,000 |
| 2021 | $10,658 +2.7% | $319,000 |
| 2020 | $10,375 +1.9% | $319,000 |
| 2019 | $10,178 +2% | $319,000 |
| 2018 | $9,982 +1.3% | $319,000 |
| 2017 | $9,858 +4.7% | $319,000 |
| 2016 | $9,416 +2.1% | $319,000 |
| 2015 | $9,218 +1.7% | $319,000 |
| 2014 | $9,061 +1.7% | $319,000 |
| 2013 | $8,906 +1.7% | $319,000 |
| 2012 | $8,754 -19% | $319,000 -22.5% |
| 2011 | $10,801 +1.8% | $411,870 |
| 2010 | $10,612 +3.5% | $411,870 |
| 2009 | $10,249 +3.8% | $411,870 |
| 2008 | $9,870 +3.1% | -- |
| 2007 | $9,572 +2.9% | -- |
| 2006 | $9,299 +3.4% | -- |
| 2005 | $8,990 +4.1% | -- |
| 2004 | $8,636 | -- |
| 2003 | -- | -- |
Find assessor info on the county website
Neighborhood: 19460
Nearby homes
- $974,6004 bd4 ba4.1k sqft210 River Crest Dr, Phoenixville, PA 19460Off Market
- $1,225,0004 bd5 ba6k sqft206 River Crest Dr, Phoenixville, PA 19460Sold
- $1,170,5005 bd5 ba5.9k sqft10 Barn Owl Ct, Phoenixville, PA 19460Off Market
- $963,2004 bd3 ba3.8k sqft212 River Crest Dr, Phoenixville, PA 19460Off Market
- $891,8005 bd4 ba4.6k sqft204 River Crest Dr, Phoenixville, PA 19460Off Market
- $1,013,9004 bd4 ba4.5k sqft1 Barn Owl Ct, Phoenixville, PA 19460Off Market
- $1,001,3004 bd3 ba4.3k sqft205 River Crest Dr, Phoenixville, PA 19460Off Market
- $1,054,7005 bd5 ba5.3k sqft202 River Crest Dr, Phoenixville, PA 19460Off Market
Nearby schools
GreatSchools rating
- 9/10Oaks El SchoolGrades: K-4Distance: 1.8 mi
- 9/10Spring-Ford Middle School 7th Grade CenterGrades: 7Distance: 2.6 mi
- 9/10Spring-Ford Senior High School 10-12 Grade CenterGrades: 9-12Distance: 2.9 mi
Schools provided by the listing agent
- District: Spring-ford Area
Source: Bright MLS. This data may not be complete. We recommend contacting the local school district to confirm school assignments for this home.
Get a cash offer in 3 minutes
Find out how much your home could sell for in as little as 3 minutes with a no-obligation cash offer.
Estimated market value
$1,131,900
Get a cash offer in 3 minutes
Find out how much your home could sell for in as little as 3 minutes with a no-obligation cash offer.
Estimated market value
$1,131,900
- Pennsylvania
- Montgomery County
- Phoenixville
- 19460
- 208 River Crest Dr
Nearby cities
Nearby neighborhoods
Nearby zip codes
Other Phoenixville Topics
