Skip main navigation
Closed
  • $475,000

    206 RIVERCLIFF Trail, St. Augustine, FL 32092

    3beds
    2,126sqft
    Single Family Residence
    Built in 2019
    6,970 Square Feet Lot
    $475,100 Zestimate®
    $223/sqft
    $2,739 Estimated rent

    Home value

    $475,100

    $451,000 - $499,000

    $2,739/mo

    Zestimate® history
    Loading
    Loading...

    Owner options

    List your home for rent

    $2,739/mo

    Rent Zestimate®

    Find your next renter with Zillow Rental Manager. Plus, with online applications, you can quickly screen prospective tenants – for free.

    Learn more

    $2,739/mo

    Rent Zestimate®

    Refinance and save

    $3,392/mo

    Est. payment

    Refinancing to a lower rate could help reduce your monthly payments and save thousands over the life of the loan.

    See today's rates

    $3,392/mo

    Est. payment

    Explore your selling options

    Work with a Zillow partner agent

    Leverage their expertise and Zillow's premium Showcase listings to get your home seen by more buyers.

    Get started

    List with your own agent

    Get your home in front of millions of buyers by listing it on Zillow.

    Learn how to do it

    Sell it yourself

    Take full control of how buyers see your home on Zillow by listing For Sale by Owner (FSBO).

    List your home

    What's special

    Quartz countertopsFlex roomNatural gas rangeStainless-steel french door refrigeratorWaterfront homeWater softenerReverse osmosis drinking water
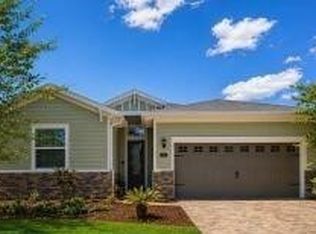
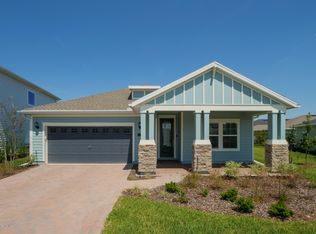
    Beautifully designed with an exceptional floor plan, this lovely waterfront home offers the perfect combination of style, flexibility, and comfort. The gourmet kitchen features quartz countertops, stainless-steel French door refrigerator, natural gas range, new LG dishwasher. and a large pantry with built- in shelving. Other upgrades are the tankless gas water heater, water softener, and reverse osmosis drinking water. Plantation shutters and crown molding add an elegant finish. The versatile secondary living area boasts 2 guest bedrooms and a full bath that are connected by a flex room that can be used as a play- room or office. A sliding barn door separates this area. The front room can be used as a study or formal dining room. The screened lanai overlooks the water and lush landscaping. This is truly a special home that deserves to be experienced in person!

    Zillow last checked:

    Listing updated:

    Listed by:

    LINDA GREEN 904-571-3116,

    WATSON REALTY CORP 904-436-1300

    Bought with:

    KELLER WILLIAMS REALTY ATLANTIC PARTNERS SOUTHSIDE

    Source: realMLS,MLS#: 2164461MLS Logo

    Facts & features

    Interior

    Bedrooms & bathrooms
    • Bedrooms: 3
    • Bathrooms: 2
    • Full bathrooms: 2
    Heating
    • Natural Gas
    Cooling
    • Central Air, Electric
    Appliances
    • Included: Other, Dishwasher, Disposal, Gas Range, Gas Water Heater, Microwave, Refrigerator, Tankless Water Heater
    • Laundry: Gas Dryer Hookup, Washer Hookup
    Features
    • Built-in Features, Ceiling Fan(s), Entrance Foyer, In-Law Floorplan, Jack and Jill Bath, Kitchen Island, Open Floorplan, Pantry, Primary Bathroom -Tub with Separate Shower, Split Bedrooms, Walk-In Closet(s)
    • Flooring: Tile
    Interior area
    • Total structure area: 2,756
    • Total interior livable area: 2,126 sqft

    Property

    Parking
    • Total spaces: 2
    • Parking features: Attached, Garage, Garage Door Opener
    • Attached garage spaces: 2
    Features
    • Levels: One
    • Stories: 1
    • Patio & porch: Covered, Screened
    • Has view: Yes
    • View description: Water
    • Has water view: Yes
    • Water view: Water
    • Waterfront features: Lake Front
    Lot
    • Size: 6,970 Square Feet
    • Dimensions: 6,970 sq. ft.
    • Features: Sprinklers In Front, Sprinklers In Rear
    Details
    • Parcel number: 0100123420
    • Zoning description: Residential

    Construction

    Type & style
    • Home type: SingleFamily
    • Architectural style: Craftsman
    • Property subtype: Single Family Residence
    Materials
    • Concrete
    • Roof: Shingle
    Condition
    • New construction: No
    • Year built: 2019

    Utilities & green energy

    • Sewer: Public Sewer
    • Water: Public
    • Utilities for property: Cable Connected, Electricity Connected, Natural Gas Available, Sewer Connected, Water Connected

    Community & HOA

    Community
    • Security: Security System Owned, Smoke Detector(s)
    • Subdivision: Shearwater
    HOA
    • Has HOA: Yes
    • Amenities included: Pool, Basketball Court, Cable TV, Children's Pool, Clubhouse, Dog Park, Fitness Center, Gated, Jogging Path
    • HOA fee: $240 annually
    • HOA name: Sentry Management Inc.
    • HOA phone: 904-285-1526
    Location
    • Region: Saint Augustine

    Financial & listing details

    • Price per square foot: $223/sqft
    • Tax assessed value: $436,280
    • Annual tax amount: $5,729
    • Date on market: 9/11/2026
    • Listing terms: Cash,Conventional,FHA,VA Loan

    Price history

    DateEventPrice
    10/30/2026Sold$475,000-5%$223/sqft
    Source: realMLS #2164461 Report a problem
    10/7/2026Pending sale$500,000$235/sqft
    Source: realMLS #2164461 Report a problem
    9/11/2026Listed for sale$500,000+47.5%$235/sqft
    Source: realMLS #2164461 Report a problem
    7/30/2020Sold$339,000$159/sqft
    Source: realMLS #1055094 Report a problem
    6/13/2020Pending sale$339,000$159/sqft
    Source: EXIT REAL ESTATE GALLERY #1055094 Report a problem
    6/4/2020Listed for sale$339,000+7%$159/sqft
    Source: EXIT REAL ESTATE GALLERY #1055094 Report a problem
    5/29/2019Sold$316,700$149/sqft
    Source: Public Record Report a problem

    Public tax history

    YearProperty taxesTax assessment
    2025$5,729 +6.7%$254,341 +2.9%
    2024$5,372 +2.1%$247,173 +3%
    2023$5,260 +5.8%$239,974 +3%
    2022$4,973 +2%$232,984 +3%
    2021$4,874 -9%$226,198 -13%
    2020$5,353 +65.6%$260,043 +348.3%
    2019$3,233 $58,000
    2018$3,233 $58,000 +3629.9%
    2017-- $1,555
    Find assessor info on the county website

    Neighborhood: 32092

    Nearby schools

    GreatSchools rating
    Schools provided by the listing agent
    • Elementary: Timberlin Creek
    • Middle: Switzerland Point
    • High: Bartram Trail

    Source: realMLS. This data may not be complete. We recommend contacting the local school district to confirm school assignments for this home.

    Get a cash offer in 3 minutes
    Find out how much your home could sell for in as little as 3 minutes with a no-obligation cash offer.
    Estimated market value

    $475,100

    Get a cash offer in 3 minutes
    Find out how much your home could sell for in as little as 3 minutes with a no-obligation cash offer.
    Estimated market value

    $475,100