Immaculate 4 bd./3 full bath home located in the popular Shearwater Community with many amenities, natural gas, and close to A rated schools. The home features include a gourmet kitchen, stainless steel appliances, quartz countertops, tile flooring throughout except for bedrooms. The home has not only a lovely owners suite with custom walk- in closets, but another suite with a full bath. The other side of the home features 2 bedrooms and a full bath which is made private by a sliding barn door. This area of the home could be used as an in- law- suite or guest suite.
Other features are a large- covered screen lanai (which backs up to a wooded preserve), beautiful light fixtures, newly painted walls, plantation shutters throughout, water softener, and lots of closet space. This is a very versatile home plan which can suit most any family situation. Come see this amazing home and make it yours!!!
Closed
Zillow last checked:
Listing updated:
Bought with:
GARRISON SANBORN, 3470105
KELLER WILLIAMS REALTY ATLANTIC PARTNERS
Source: realMLS,MLS#: 2147426
Price history
| Date | Event | Price |
|---|---|---|
| 7/24/2026 | Sold | $508,500-2.2%$251/sqft |
Source:  realMLS #2147426 Report a problem realMLS #2147426 Report a problem | ||
| 6/28/2026 | Pending sale | $520,000$257/sqft |
Source: realMLS #2147426 Report a problem | ||
| 5/28/2026 | Listed for sale | $520,000+57.9%$257/sqft |
Source: realMLS #2147426 Report a problem | ||
| 2/22/2019 | Sold | $329,400$163/sqft |
Source: Public Record Report a problem | ||
Nearby homes
- $517,1004 bd2 ba2.6k sqft217 Rivercliff Trl, Saint Augustine, FL 32092Off Market
- $474,8003 bd2 ba2.1k sqft201 Rivercliff Trl, Saint Augustine, FL 32092Off Market

- $470,2003 bd2 ba2.1k sqft227 Rivercliff Trl, Saint Augustine, FL 32092Off Market
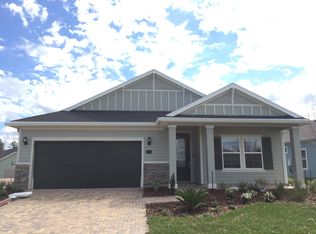
- $488,9004 bd3 ba2.3k sqft191 Rivercliff Trl, Saint Augustine, FL 32092Off Market
Get a cash offer in 3 minutes
Find out how much your home could sell for in as little as 3 minutes with a no-obligation cash offer.
Estimated market value
$508,600
