Skip main navigation
Sold for $771,000
  • $771,000

    206 Rockywalk Ct, Durham, NC 27713

    4beds
    3,296sqft
    Single Family Residence, Residential
    Built in 2008
    0.37 Acres Lot
    $751,000 Zestimate®
    $234/sqft
    $2,892 Estimated rent

    Home value

    $751,000

    $698,000 - $811,000

    $2,892/mo

    Zestimate® history
    Loading
    Loading...

    Owner options

    List your home for rent

    $2,892/mo

    Rent Zestimate®

    Find your next renter with Zillow Rental Manager. Plus, with online applications, you can quickly screen prospective tenants – for free.

    Learn more

    $2,892/mo

    Rent Zestimate®

    Refinance and save

    $5,085/mo

    Est. payment

    Refinancing to a lower rate could help reduce your monthly payments and save thousands over the life of the loan.

    See today's rates

    $5,085/mo

    Est. payment

    Explore your selling options

    Work with a Zillow partner agent

    Leverage their expertise and Zillow's premium Showcase listings to get your home seen by more buyers.

    Get started

    List with your own agent

    Get your home in front of millions of buyers by listing it on Zillow.

    Learn how to do it

    Sell it yourself

    Take full control of how buyers see your home on Zillow by listing For Sale by Owner (FSBO).

    List your home

    What's special

    High quality appointmentsLush landscapingSoaring dramatic cathedral ceilingsBreakfast areaGranite countersExpansive islandFlexible floor plan
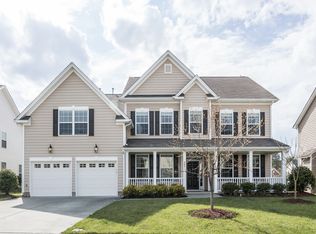
    This home lives large, from the soaring, dramatic cathedral ceilings to the open, sun lit transitional spaces. The well-designed, flexible floor plan gives you multiple options to fit your lifestyle. Throughout the home, high quality appointments abound. A chef's kitchen features SS appliances and granite counters. An expansive island and additional breakfast area open to the family room - perfect for entertaining. Use the formal dining room as you see fit. Additional space adjacent to the foyer is easily closed off by french doors. An added plus is a 1st floor guest suite with adjacent full bath. Upstairs, hide out in the bonus/media room and watch your favorite films. Close the door to your office, whether upstairs or on the main floor, you have choices. Use the space to its ''best and highest'' usage. The primary bedroom can be your sanctuary, a quiet room with walk-in closets and luxurious bath. Drive into the side entry garage and enter through the kitchen or walk into the fenced back yard and decompress in the quiet, lovingly landscaped rear. Lush landscaping front and back. Bike/running paths are close by, there's a path by which to enter. This home has it all, including its location, which is prime: minutes to I40 and main arteries. RTP, Duke, UNC and Southpoint Mall are easily accessible.

    Zillow last checked:

    Listing updated:

    Listed by:

    Marybeth E Dennett,

    Triangle Star Realty

    Bought with:

    Warren Adamson, 220590

    Keller Williams Elite Realty

    Source: Doorify MLS,MLS#: 10071070MLS Logo

    Facts & features

    Interior

    Bedrooms & bathrooms
    • Bedrooms: 4
    • Bathrooms: 3
    • Full bathrooms: 3
    Heating
    • Forced Air, Natural Gas
    Cooling
    • Central Air
    Appliances
    • Included: Built-In Electric Range, Dishwasher, Dryer, Exhaust Fan, Gas Cooktop, Refrigerator, Washer/Dryer
    • Laundry: Inside, Laundry Room, Upper Level
    Features
    • Bathtub Only, Bathtub/Shower Combination, Bookcases, Built-in Features, Cathedral Ceiling(s), Dining L, Eat-in Kitchen, Entrance Foyer, Granite Counters, Kitchen Island, Open Floorplan, Pantry, Recessed Lighting, Separate Shower, Smooth Ceilings, Soaking Tub, Walk-In Closet(s), Walk-In Shower
    • Flooring: Carpet, Hardwood, Tile
    • Doors: French Doors
    • Common walls with other units/homes: No Common Walls
    Interior area
    • Total structure area: 3,296
    • Total interior livable area: 3,296 sqft
    • Finished area above ground: 3,296
    • Finished area below ground: 0

    Property

    Parking
    • Parking features: Garage, Garage Door Opener, Garage Faces Side, Paved
    • Attached garage spaces: 2
    Accessibility
    • Accessibility features: Accessible Central Living Area, Accessible Common Area, Accessible Doors, Accessible Electrical and Environmental Controls, Accessible Entrance, Accessible Full Bath, Accessible Hallway(s), Accessible Kitchen, Accessible Kitchen Appliances, Accessible Stairway, Accessible Washer/Dryer, Accessible Windows, Aging In Place, Central Living Area, Common Area, Level Flooring, Visitable, Visitor Bathroom
    Features
    • Levels: Two
    • Stories: 2
    • Patio & porch: Patio, Porch
    • Exterior features: Private Yard, Storage
    • Fencing: Back Yard, Wood
    • Has view: Yes
    • View description: Neighborhood
    Lot
    • Size: 0.37 Acres
    • Features: Back Yard, Front Yard, Landscaped
    Details
    • Parcel number: 000181000227
    • Special conditions: Standard

    Construction

    Type & style
    • Home type: SingleFamily
    • Architectural style: Transitional
    • Property subtype: Single Family Residence, Residential
    Materials
    • Stone, Vinyl Siding
    • Foundation: Slab
    • Roof: Shingle
    Condition
    • New construction: No
    • Year built: 2008
    • Major remodel year: 2008

    Utilities & green energy

    • Sewer: Public Sewer
    • Water: Public
    • Utilities for property: Cable Available, Electricity Connected, Natural Gas Available, Sewer Connected, Water Available

    Community & HOA

    Community
    • Features: Suburban
    • Subdivision: Southampton
    HOA
    • Has HOA: Yes
    • Services included: Maintenance Grounds
    • HOA fee: $480 annually
    Location
    • Region: Durham

    Financial & listing details

    • Price per square foot: $234/sqft
    • Tax assessed value: $748,967
    • Annual tax amount: $5,533
    • Date on market: 1/16/2025
    • Road surface type: Asphalt

    Price history

    DateEventPrice
    2/26/2025Sold$771,000+1.7%$234/sqft
    Source: Doorify MLS #10071070 Report a problem
    1/22/2025Pending sale$758,000$230/sqft
    Source: Doorify MLS #10071070 Report a problem
    1/16/2025Listed for sale$758,000+73.3%$230/sqft
    Source: Doorify MLS #10071070 Report a problem
    5/31/2019Sold$437,500+2.9%$133/sqft
    Source: Doorify MLS #2250953 Report a problem
    5/23/2019Pending sale$425,000$129/sqft
    Source: Local MLS #2250953 Report a problem
    4/26/2019Listed for sale$425,000+8.7%$129/sqft
    Source: Owner Report a problem
    5/16/2016Sold$391,000-1%$119/sqft
    Source: Doorify MLS #2054931 Report a problem
    4/1/2016Pending sale$394,900$120/sqft
    Source: Fonville Morisey/Croasdaile Sales Office #2054931 Report a problem
    3/15/2016Listed for sale$394,900-1%$120/sqft
    Source: Fonville Morisey/Croasdaile Sales Office #2054931 Report a problem
    11/23/2015Listing removed$399,000$121/sqft
    Source: Fonville Morisey/Croasdaile Sales Office #2029765 Report a problem
    9/28/2015Price change$399,000-1.5%$121/sqft
    Source: Fonville Morisey/Croasdaile Sales Office #2029765 Report a problem
    9/15/2015Listed for sale$405,000+10.2%$123/sqft
    Source: Fonville Morisey/Croasdaile Sales Office #2029765 Report a problem
    11/26/2008Sold$367,500$111/sqft
    Source: Public Record Report a problem

    Public tax history

    YearProperty taxesTax assessment
    2025$7,425 +34.2%$748,967 +88.8%
    2024$5,533 +6.5%$396,682
    2023$5,196 +2.3%$396,682
    2022$5,077 +0.5%$396,682
    2021$5,053 +10.3%$396,682 +7.7%
    2020$4,582 +2.4%$368,382 +2.4%
    2019$4,476 $359,837 +13.1%
    2018$4,476 +4.5%$318,245
    2017$4,285 +3.5%$318,245
    2016$4,141 $318,245 -14.1%
    2015$4,141 -19.3%$370,638
    2014$5,131 $370,638
    2013-- $370,638
    2012-- $370,638
    2011$4,831 +0.4%$370,638
    2010$4,810 $370,638
    2009-- $370,638 +422%
    2008$886 $71,000
    Find assessor info on the county website

    Neighborhood: Southampton

    Nearby schools

    GreatSchools rating
    Schools provided by the listing agent
    • Elementary: Durham - Creekside
    • Middle: Durham - Lowes Grove
    • High: Durham - Jordan

    Source: Doorify MLS. This data may not be complete. We recommend contacting the local school district to confirm school assignments for this home.

    Get a cash offer in 3 minutes
    Find out how much your home could sell for in as little as 3 minutes with a no-obligation cash offer.
    Estimated market value
    $751,000
    Get a cash offer in 3 minutes
    Find out how much your home could sell for in as little as 3 minutes with a no-obligation cash offer.
    Estimated market value
    $751,000