Skip main navigation
Sold for $610,000
  • $610,000

    210 Rockywalk Ct, Durham, NC 27713

    4beds
    2,588sqft
    Single Family Residence, Residential
    Built in 2011
    0.3 Acres Lot
    $595,300 Zestimate®
    $236/sqft
    $2,584 Estimated rent

    Home value

    $595,300

    $554,000 - $643,000

    $2,584/mo

    Zestimate® history
    Loading
    Loading...

    Owner options

    List your home for rent

    $2,584/mo

    Rent Zestimate®

    Find your next renter with Zillow Rental Manager. Plus, with online applications, you can quickly screen prospective tenants – for free.

    Learn more

    $2,584/mo

    Rent Zestimate®

    Refinance and save

    $3,884/mo

    Est. payment

    Refinancing to a lower rate could help reduce your monthly payments and save thousands over the life of the loan.

    See today's rates

    $3,884/mo

    Est. payment

    Explore your selling options

    Work with a Zillow partner agent

    Leverage their expertise and Zillow's premium Showcase listings to get your home seen by more buyers.

    Get started

    List with your own agent

    Get your home in front of millions of buyers by listing it on Zillow.

    Learn how to do it

    Sell it yourself

    Take full control of how buyers see your home on Zillow by listing For Sale by Owner (FSBO).

    List your home

    What's special

    Gleaming hardwood floorsFresh neutral paintVersatile flex spaceLarge kitchenBright breakfast areaHuge islandFenced-in backyard
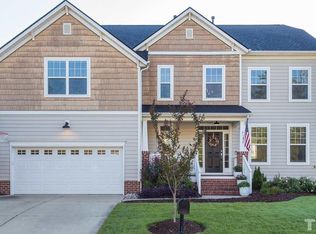
    Welcome to your dream home, ideally situated just minutes from Streets at Southpoint, RTP, and Parkside Town Commons. This spacious 4-bedroom residence features a 3-car garage, an oversized driveway, and a charming rocking chair front porch, perfect for decorating each season! Inside, you'll find gleaming hardwood floors and fresh, neutral paint throughout, making this home a clean slate ready for your own personal touch. The cozy living room, complete with a fireplace, seamlessly flows into a large kitchen, which is a chef's delight with its huge island, double oven, and bright breakfast area. Host gatherings in the formal dining room and utilize the adjoining versatile flex space as an office or parlor. Upstairs, discover four generously sized bedrooms, including a primary suite with his and her closets and a spa-like bathroom featuring a large soaking tub. The convenience of an upstairs laundry room makes chores a breeze, while a huge unfinished attic space offers abundant storage and easy access from the second floor. Step outside to the fenced-in backyard with garden boxes, perfect for gardening enthusiasts. The American Tobacco Trail is just a short walk away, ideal for outdoor adventures. Brand new vapor barrier in the crawl space! AC units updated in 2022 and 2023. With so much space and thoughtful design, this home is perfect for families and those who appreciate both comfort and convenience. Don't miss your chance to make it yours!

    Zillow last checked:

    Listing updated:

    Listed by:

    Anna Powell 910-985-0441,

    EXP Realty LLC,

    Krista Beauchesne 919-602-5318,

    EXP Realty LLC

    Bought with:

    Pamela Racz Tucker, 293097

    LPT Realty, LLC

    Source: Doorify MLS,MLS#: 10053632MLS Logo

    Facts & features

    Interior

    Bedrooms & bathrooms
    • Bedrooms: 4
    • Bathrooms: 3
    • Full bathrooms: 2
    • 1/2 bathrooms: 1
    Heating
    • Electric, Natural Gas
    Cooling
    • Ceiling Fan(s), Central Air
    Appliances
    • Included: Dishwasher, Double Oven, Microwave
    • Laundry: Laundry Room, Upper Level
    Features
    • Ceiling Fan(s), Double Vanity, Dual Closets, Granite Counters, Kitchen Island, Separate Shower, Smooth Ceilings, Soaking Tub, Walk-In Closet(s), Water Closet
    • Flooring: Carpet, Hardwood, Tile
    • Basement: Crawl Space
    • Number of fireplaces: 1
    • Common walls with other units/homes: No Common Walls
    Interior area
    • Total structure area: 2,588
    • Total interior livable area: 2,588 sqft
    • Finished area above ground: 2,588
    • Finished area below ground: 0

    Property

    Parking
    • Total spaces: 3
    • Parking features: Driveway, Garage
    • Attached garage spaces: 3
    Features
    • Levels: Two
    • Stories: 2
    • Exterior features: Fenced Yard, Rain Gutters
    • Fencing: Back Yard, Wood
    • Has view: Yes
    Lot
    • Size: 0.3 Acres
    Details
    • Parcel number: 0717958378
    • Special conditions: Trust

    Construction

    Type & style
    • Home type: SingleFamily
    • Architectural style: Traditional
    • Property subtype: Single Family Residence, Residential
    Materials
    • Vinyl Siding
    • Foundation: Brick/Mortar
    • Roof: Shingle
    Condition
    • New construction: No
    • Year built: 2011

    Utilities & green energy

    • Sewer: Public Sewer
    • Water: Public

    Community & HOA

    Community
    • Subdivision: Southampton
    HOA
    • Has HOA: Yes
    • Services included: Unknown
    • HOA fee: $240 semi-annually
    Location
    • Region: Durham

    Financial & listing details

    • Price per square foot: $236/sqft
    • Tax assessed value: $622,563
    • Annual tax amount: $4,467
    • Date on market: 9/19/2024

    Price history

    DateEventPrice
    12/27/2024Sold$610,000-10.3%$236/sqft
    Source: Doorify MLS #10053632 Report a problem
    11/19/2024Pending sale$680,000$263/sqft
    Source: Doorify MLS #10053632 Report a problem
    11/12/2024Price change$680,000-1.4%$263/sqft
    Source: Doorify MLS #10053632 Report a problem
    10/11/2024Price change$690,000-1.4%$267/sqft
    Source: Doorify MLS #10053632 Report a problem
    9/19/2024Listed for sale$700,000+155.5%$270/sqft
    Source: Doorify MLS #10053632 Report a problem
    6/20/2011Sold$274,000$106/sqft
    Source: Public Record Report a problem

    Public tax history

    YearProperty taxesTax assessment
    2025$6,171 +19.7%$622,563 +68.5%
    2024$5,155 +6.5%$369,580
    2023$4,841 +2.3%$369,580
    2022$4,730 +0.5%$369,580
    2021$4,708 +10.2%$369,580 +7.6%
    2020$4,271 $343,374
    2019$4,271 $343,374 +15%
    2018$4,271 +6.2%$298,597
    2017$4,021 +3.5%$298,597
    2016$3,885 $298,597 -9.5%
    2015$3,885 -14.9%$329,776
    2014$4,565 $329,776
    2013-- $329,776 -6.5%
    2012-- $352,813 +396.9%
    2011$925 +0.4%$71,000
    2010$921 +4%$71,000
    2009$886 $71,000
    2008$886 $71,000
    Find assessor info on the county website

    Neighborhood: Southampton

    Nearby schools

    GreatSchools rating
    Schools provided by the listing agent
    • Elementary: Durham - Lyons Farm
    • Middle: Durham - Lowes Grove
    • High: Durham - Jordan

    Source: Doorify MLS. This data may not be complete. We recommend contacting the local school district to confirm school assignments for this home.

    Get a cash offer in 3 minutes
    Find out how much your home could sell for in as little as 3 minutes with a no-obligation cash offer.
    Estimated market value
    $595,300
    Get a cash offer in 3 minutes
    Find out how much your home could sell for in as little as 3 minutes with a no-obligation cash offer.
    Estimated market value
    $595,300