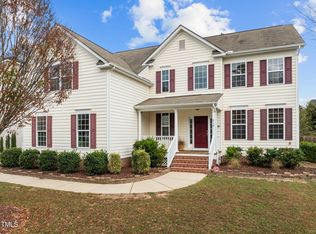
211 Rockywalk Ct, Durham, NC 27713
Home value
$788,500
$749,000 - $828,000
$3,066/mo
Owner options
$3,066/mo
Rent Zestimate®
Find your next renter with Zillow Rental Manager. Plus, with online applications, you can quickly screen prospective tenants – for free.
$3,066/mo
Rent Zestimate®
$4,749/mo
Est. payment
Refinancing to a lower rate could help reduce your monthly payments and save thousands over the life of the loan.
$4,749/mo
Est. payment
Explore your selling options
Work with a Zillow partner agent
Leverage their expertise and Zillow's premium Showcase listings to get your home seen by more buyers.
Get startedList with your own agent
Get your home in front of millions of buyers by listing it on Zillow.
Learn how to do itSell it yourself
Take full control of how buyers see your home on Zillow by listing For Sale by Owner (FSBO).
List your homeWhat's special
Zillow last checked:
Listing updated:
Kelly Jacoby 919-606-4516,
Log Pond Realty, LLC
Tina Caul, 267133
EXP Realty LLC
Stu Clifton, 332584
EXP Realty LLC
Facts & features
Interior
Bedrooms & bathrooms
- Bedrooms: 5
- Bathrooms: 3
- Full bathrooms: 3
Heating
- Heat Pump
Cooling
- Ceiling Fan(s), Central Air, Dual, Gas
Appliances
- Included: Double Oven, Gas Range, Gas Water Heater, Ice Maker, Microwave, Refrigerator
- Laundry: Laundry Room, Sink
Features
- Ceiling Fan(s), Eat-in Kitchen, Entrance Foyer, High Ceilings, Kitchen Island, Open Floorplan, Pantry, Tray Ceiling(s), Walk-In Closet(s), Wired for Sound
- Flooring: Carpet, Vinyl, Tile
- Number of fireplaces: 1
- Fireplace features: Family Room
- Common walls with other units/homes: No Common Walls
Interior area
- Total structure area: 3,710
- Total interior livable area: 3,710 sqft
- Finished area above ground: 3,710
- Finished area below ground: 0
Property
Parking
- Total spaces: 4
- Parking features: Garage Faces Side
- Attached garage spaces: 2
Features
- Levels: Two
- Stories: 2
- Patio & porch: Deck, Front Porch
- Exterior features: Fenced Yard
- Pool features: None
- Spa features: None
- Fencing: Back Yard
- Has view: Yes
Lot
- Size: 0.37 Acres
- Features: Landscaped
Details
- Parcel number: 207621
- Special conditions: Standard
Construction
Type & style
- Home type: SingleFamily
- Architectural style: Craftsman
- Property subtype: Single Family Residence, Residential
Materials
- Vinyl Siding
- Foundation: Brick/Mortar
- Roof: Shingle
Condition
- New construction: No
- Year built: 2009
Utilities & green energy
- Sewer: Public Sewer
- Water: Public
Community & HOA
Community
- Features: Sidewalks, Street Lights
- Subdivision: Southampton
HOA
- Has HOA: Yes
- Services included: Unknown
- HOA fee: $240 semi-annually
Location
- Region: Durham
Financial & listing details
- Price per square foot: $203/sqft
- Tax assessed value: $757,569
- Annual tax amount: $5,131
- Date on market: 5/3/2024
Price history
| Date | Event | Price |
|---|---|---|
| 5/31/2024 | Sold | $752,000+0.4%$203/sqft |
Source: | ||
| 5/5/2024 | Pending sale | $749,000$202/sqft |
Source: | ||
| 5/3/2024 | Listed for sale | $749,000+26.9%$202/sqft |
Source: | ||
| 11/23/2021 | Sold | $590,000+3.5%$159/sqft |
Source: | ||
| 10/25/2021 | Contingent | $569,900$154/sqft |
Source: | ||
| 10/22/2021 | Listed for sale | $569,900+68.1%$154/sqft |
Source: | ||
| 12/31/2009 | Sold | $339,000$91/sqft |
Source: Public Record Report a problem | ||
Public tax history
| Year | Property taxes | Tax assessment |
|---|---|---|
| 2025 | $7,510 +26.8% | $757,569 +78.4% |
| 2024 | $5,924 +6.5% | $424,717 |
| 2023 | $5,563 +3.2% | $424,717 +0.8% |
| 2022 | $5,392 +0.5% | $421,296 |
| 2021 | $5,367 +2.4% | $421,296 0% |
| 2020 | $5,242 | $421,381 |
| 2019 | $5,242 | $421,381 +17% |
| 2018 | $5,242 +8.1% | $360,184 |
| 2017 | $4,850 +3.5% | $360,184 |
| 2016 | $4,686 | $360,184 -11.3% |
| 2015 | $4,686 -16.7% | $406,297 |
| 2014 | $5,624 | $406,297 |
| 2013 | -- | $406,297 |
| 2012 | -- | $406,297 |
| 2011 | $5,296 +0.4% | $406,297 |
| 2010 | $5,273 +495% | $406,297 +472.2% |
| 2009 | $886 | $71,000 |
| 2008 | $886 | $71,000 |
Neighborhood: Southampton
Nearby homes
- $689,2004 bd3 ba2.7k sqft213 Rockywalk Ct, Durham, NC 27713Off Market
- $708,8004 bd2 ba3.2k sqft209 Rockywalk Ct, Durham, NC 27713Off Market

- $748,6004 bd2 ba3.1k sqft209 Rocky Walk Ct #LOT18, Durham, NC 27713Off Market
- $610,0004 bd3 ba2.5k sqft210 Rockywalk Ct, Durham, NC 27713Sold

- $699,0004 bd3 ba3.2k sqft208 Rockywalk Ct, Durham, NC 27713Off Market
- $700,0005 bd3 ba3.2k sqft207 Rockywalk Ct, Durham, NC 27713Sold
- $644,7004 bd3 ba2.8k sqft212 Rockywalk Ct, Durham, NC 27713Off Market
- $765,0005 bd4 ba3.6k sqft215 Rockywalk Ct, Durham, NC 27713Sold
Nearby schools
GreatSchools rating
- 9/10Lyons Farm ElementaryGrades: PK-5Distance: 0.7 mi
- 2/10Lowe's Grove MiddleGrades: 6-8Distance: 2.9 mi
- 2/10Hillside HighGrades: 9-12Distance: 5.3 mi
Schools provided by the listing agent
- Elementary: Durham - Creekside
- Middle: Durham - Lowes Grove
- High: Durham - Jordan
Source: Doorify MLS. This data may not be complete. We recommend contacting the local school district to confirm school assignments for this home.
Get a cash offer in 3 minutes
- North Carolina
- Durham County
- Durham
- 27713
- Southampton
- 211 Rockywalk Ct