This could be the start you’ve been looking for- it simply feels like home! From the moment you walk through the door, you’ll appreciate the warm and cozy atmosphere this home has to offer. The main level features a spacious yet comfortable living room, a dedicated dining area, and a lovely kitchen with plenty of workspace. Two bedrooms and a four-piece bathroom complete the main floor. Downstairs, you’ll find a comfortable family room, an additional bedroom with a walk-in closet, and plenty of storage space. Recent updates include vinyl plank flooring throughout the main level, new appliances, a new toilet, pedestal sink and vanity, two exterior doors, freshly painted basement walls, siding, and shingles. Previous updates include the windows, furnace in 2018, and hot water tank in 2019. Enjoy your morning coffee on the large front deck while taking in the morning sun from the east. The fenced yard provides a great space for kids and pets to play, with room to enjoy gardening and the outdoors. A single detached garage adds even more versatility, whether you need parking, storage, a workshop or hobby space. Whether you’re a first-time buyer, looking to downsize, or simply searching for an affordable place to call your own, this welcoming home in an established neighborhood is well worth a look!
For sale
C$145,000
206 S 2nd Ave SW, Manning, AB T0H 2V0
3beds
768sqft
Single Family Residence
Built in 1968
6,098 Square Feet Lot
$-- Zestimate®
C$189/sqft
C$-- HOA
What's special
Warm and cozy atmosphereDedicated dining areaComfortable family roomNew appliancesLarge front deck
- 5 days
- 12
- 0
Zillow last checked:
Listing updated:
Listed by:
Evelyn Petkus, Associate,
Grassroots Realty Group Ltd.
Source: courtesy of Pillar9 System,MLS®#: A2350561 Originating MLS®#: Grande Prairie
Originating MLS®#: Grande PrairieFacts & features
Interior
Bedrooms & bathrooms
- Bedrooms: 3
- Bathrooms: 1
- Full bathrooms: 1
Bedroom
- Level: Main
- Dimensions: 10`8" x 10`10"
Bedroom
- Level: Main
- Dimensions: 10`5" x 11`9"
Bedroom
- Level: Basement
- Dimensions: 14`0" x 10`1"
Other
- Level: Main
- Dimensions: 7`4" x 4`11"
Family room
- Level: Basement
- Dimensions: 10`4" x 14`5"
Kitchen
- Level: Main
- Dimensions: 11`0" x 14`7"
Laundry
- Level: Basement
- Dimensions: 10`0" x 11`0"
Other
- Level: Main
- Dimensions: 20`6" x 11`8"
Heating
- Forced Air, Natural Gas
Cooling
- None
Appliances
- Included: Dishwasher, Electric Stove, Refrigerator, Washer/Dryer
- Laundry: In Basement
Features
- Pantry, See Remarks
- Flooring: Carpet
- Basement: Full
- Number of fireplaces: 1
- Fireplace features: Electric
Interior area
- Total interior livable area: 768 sqft
Property
Parking
- Total spaces: 3
- Parking features: Single Garage Detached
- Garage spaces: 1
Features
- Levels: One
- Stories: 1
- Patio & porch: Deck
- Exterior features: Private Yard
- Fencing: Fenced
- Frontage length: 15.24M 50`0"
Lot
- Size: 6,098 Square Feet
- Features: Back Yard
Details
- Additional structures: Shed(s)
- Parcel number: 57629125
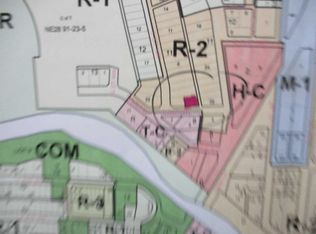
- Zoning: R1
Construction
Type & style
- Home type: SingleFamily
- Architectural style: Bungalow
- Property subtype: Single Family Residence
Materials
- Vinyl Siding
- Foundation: Concrete Perimeter
- Roof: Asphalt Shingle
Condition
- New construction: No
- Year built: 1968
Community & HOA
Community
- Features: Fishing, Golf, Playground, Street Lights
- Subdivision: NONE
HOA
- Has HOA: No
Location
- Region: Manning
Financial & listing details
- Price per square foot: C$189/sqft
- Date on market: 10/6/2026
- Inclusions: shed, window coverings, mounted TV, electric fire place
Price history
Price history is unavailable.
Public tax history
Tax history is unavailable.
Climate risks
Neighborhood: T0H
Nearby schools
GreatSchools rating
No schools nearby
We couldn't find any schools near this home.


Similar homes
- C$90,0003 bd1 ba972 sqft322 S 7th Ave SE, Manning, AB T0H 2V0For Sale
 MLS ID #A2323662, Sharon Holmes, Associate, Re/Max Grande Prairie. courtesy of Pillar9 System
 - C$193,0001 bd1 ba945 sqft113211037 E Township Rd #914, Northern Lights County, AB T0H 2M0For Sale
 MLS ID #A2320786, Evelyn Petkus, Associate, Grassroots Realty Group Ltd.. courtesy of Pillar9 System
